
on
Off-Plan|
Initial Sale
Floor plans
Map


12


Est. Payment AED 5.6K/mo
Get Pre-Approved
Sonate Residences, JVT District 3, Jumeirah Village Triangle (JVT), Dubai
1 Bed
2 Baths
1,025 sqft
Skyline View | Handover Soon | Luxury Apartments JVT
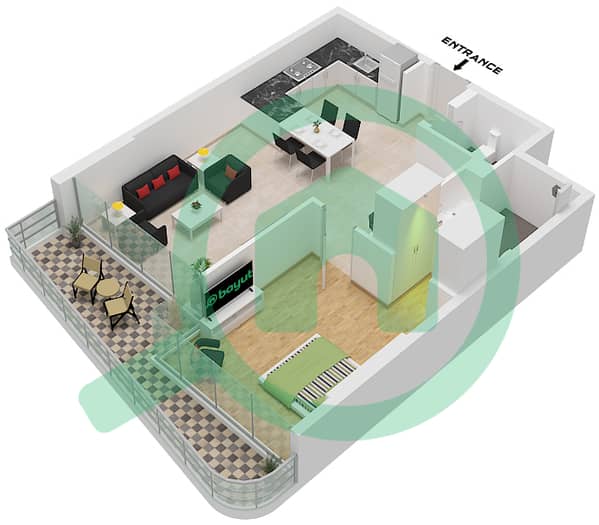
This 1-bedroom apartment for sale in Sonate Residences in JVT District 3 offers a practical layout with contemporary finishes and extensive city views. The home is furnished, with an open-plan living, dining, and kitchen area designed to maximize light and space. Residents benefit from direct access to a range of on-site leisure and fitness facilities within a family-oriented community.
Key Features:
Sonate Residences enjoys strategic connectivity with quick access to Sheikh Mohammed Bin Zayed Road and Al Khail Road. Residents can reach nearby communities such as Jumeirah Village Circle and Dubai Production City, as well as schools, supermarkets, healthcare facilities, and mosques. Key destinations across Dubai are accessible within a straightforward drive from this location.
Key Features:
- 1 Bedroom
- 2 Bathrooms
- Furnished unit
- Open-plan living area
- Modern fitted kitchen
- Floor-to-ceiling windows
- Balcony or terrace
- Downtown city view
- Marina and pool views
- Built-in wardrobes
- Kids play area
- Lawn and garden
- Swimming pool
- Gym or health club
- Padel tennis court
- Outdoor cinema
- Zen garden
- Steam room
- Sauna
- Co-working spaces
- Conference rooms
- Barbeque area
Sonate Residences enjoys strategic connectivity with quick access to Sheikh Mohammed Bin Zayed Road and Al Khail Road. Residents can reach nearby communities such as Jumeirah Village Circle and Dubai Production City, as well as schools, supermarkets, healthcare facilities, and mosques. Key destinations across Dubai are accessible within a straightforward drive from this location.
Property Information
- TypeApartment
- PurposeFor Sale
- Reference no.Bayut - 106134-zcr2Xy
- CompletionOff-Plan
- FurnishingFurnished
- TruCheck™ on22 October 2026
- Added on22 October 2026
- Handover dateQ1 2027
Validated Information

Floor Plans
3D Live
3D Image
2D Image
- Type D Floor 11-17,19-26

Mortgage
Calculate and view the monthly mortgage on this apartment
Building Information
Features / Amenities
Furnished
Balcony or Terrace
Swimming Pool
Flooring
+ 5 more amenities
Project Information
Similar Property Transactions


