
Off-Plan
Floor plans
Map


12


20% DURING CONSTRUCTION | PRIME LOCATION VILLAS | FREEHOLD | 3-YEAR SERVICE CHARGE WAIVER
Discover Sharjah Sustainable City 2, an extension of a sustainability-focused master community designed to combine modern comfort, green spaces, and energy-efficient living. With a low-density layout and family-oriented amenities, the development offers a contemporary lifestyle centered on wellness, nature, and community living.
Property Features
- Fully fitted kitchens with premium German appliances
- Smart-home systems designed for comfort, security, and energy efficiency
- Contemporary layouts with bright, spacious living areas
- Solar-energy solutions and water-efficient systems
- Modern villas within a sustainability-focused community
- Freehold ownership
- 3-year service charge waiver, subject to terms
Community Amenities
- Landscaped green spine and pedestrian-friendly spaces
- Sports courts and outdoor gym
- Swimming pool and yoga deck
- Wellness areas and children’s play zones
- BBQ areas and outdoor amphitheatre
- Community centre and family gathering spaces
- Equestrian facilities and dog park
- Mosque and community plaza
Strategic Location
- Al Rahmaniyah 1, adjacent to Sharjah Sustainable City
- 5 minutes to Sheikh Mohammed Bin Zayed Road
- 7 minutes to Airport Road
- 10 minutes to Emirates Road
- Convenient access to Sharjah National Park, Al Rahmaniya Mall, Sharjah International Airport, and University City
Payment Plan Options
- 35/65 payment plan
- 50/50 payment plan
A Sustainable Investment Opportunity
Combining modern villa living, smart-home features, green spaces, and community amenities, Sharjah Sustainable City 2 offers an appealing option for families and buyers seeking a sustainability-focused lifestyle in Sharjah. Its long-term investment potential will depend on market conditions, pricing, and demand.
Property Information
- TypeTownhouse
- PurposeFor Sale
- Reference no.Bayut - 110283-axHd4Y
- CompletionOff-Plan
- FurnishingUnfurnished
- Added on22 October 2026
- Handover dateQ4 2028
Validated Information

Floor Plans
3D Live
3D Image
2D Image
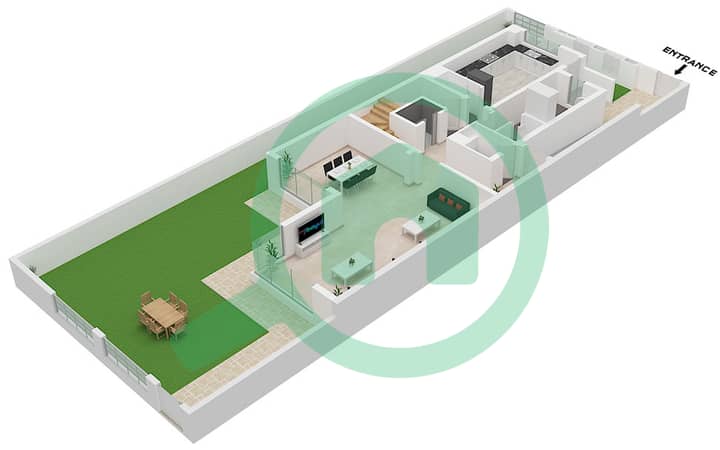
- Ground Floor
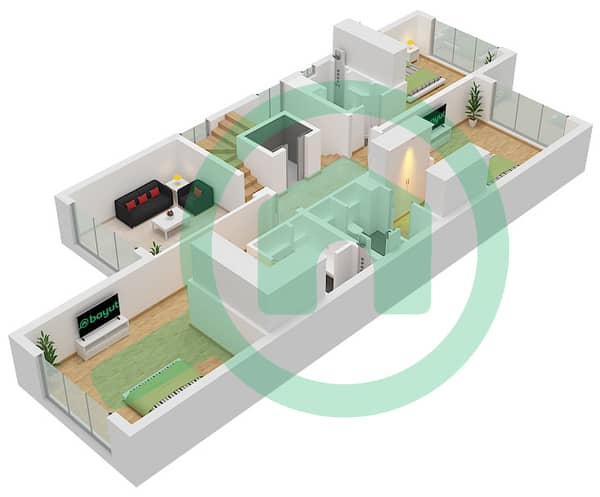
- First Floor
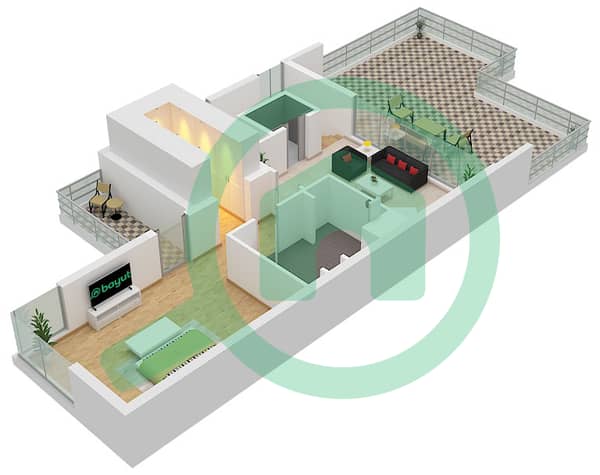
- Second Floor


Mortgage
Calculate and view the monthly mortgage on this townhouse
Features / Amenities
Furnished
Balcony or Terrace
Maids Room
Swimming Pool
+ 35 more amenities
Project Information
