
on
Off-Plan|
Resale
Floor plans
Map


10


Est. Payment AED 7.0K/mo
Get Pre-Approved
Sobha One Tower E, Sobha One, Sobha Hartland, Dubai
1 Bed
2 Baths
725 sqft
1 Bed + Study | High Floor | OP Deal
Barnes Dubai is pleased to present this brand-new, spacious 1-bedroom apartment, ready for handover and situated on a high floor with exceptional views.
Designed for modern living, this residence features a large and well-planned layout, floor-to-ceiling windows, premium finishes, and a bright and spacious living area. The high-floor position offers an open outlook, while the contemporary interiors create a comfortable and elegant living environment.
Property Features:
1 Bedroom + Maid
2 Bathrooms
Large and spacious layout
Spacious living and dining area
High-floor unit
Floor-to-ceiling windows
Exceptional views
Built-in wardrobes
Modern kitchen with appliances
Premium finishes
Brand new
Ready for handover
Access to swimming pool and gym
Modern community lifestyle
This apartment offers an ideal combination of space, quality, modern amenities, and stunning views, making it an excellent choice for both end users and investors.
Property Information
- TypeApartment
- PurposeFor Sale
- Reference no.Bayut - PB-S-42699
- CompletionOff-Plan
- FurnishingUnfurnished
- TruCheck™ on20 October 2026
- Added on20 October 2026
- Handover dateQ4 2026
Validated Information

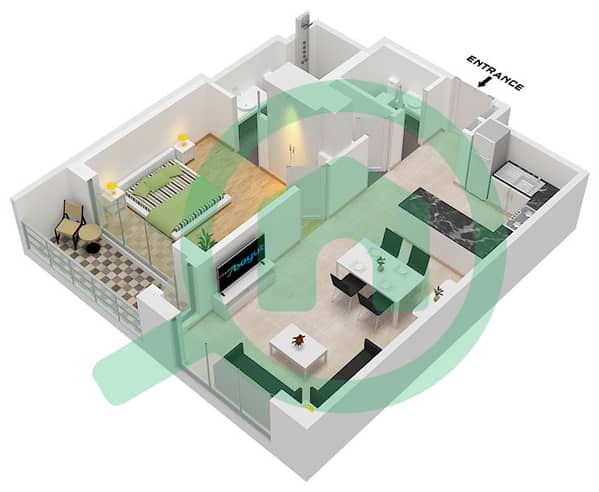
Floor Plans
3D Live
3D Image
2D Image
- Type A Variant3 Unit 2,4,6 Floor 8-11,14-17,20-23,26-29,33-35,38-41

Mortgage
Calculate and view the monthly mortgage on this apartment
Building Information
Features / Amenities
Balcony or Terrace
Parking Spaces: 1
Maids Room
Swimming Pool
+ 4 more amenities
Project Information
Similar Property Transactions


