on
Off-Plan|
Initial Sale
Floor plans
Map


19
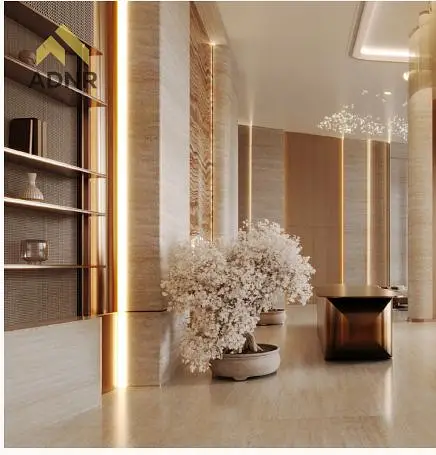
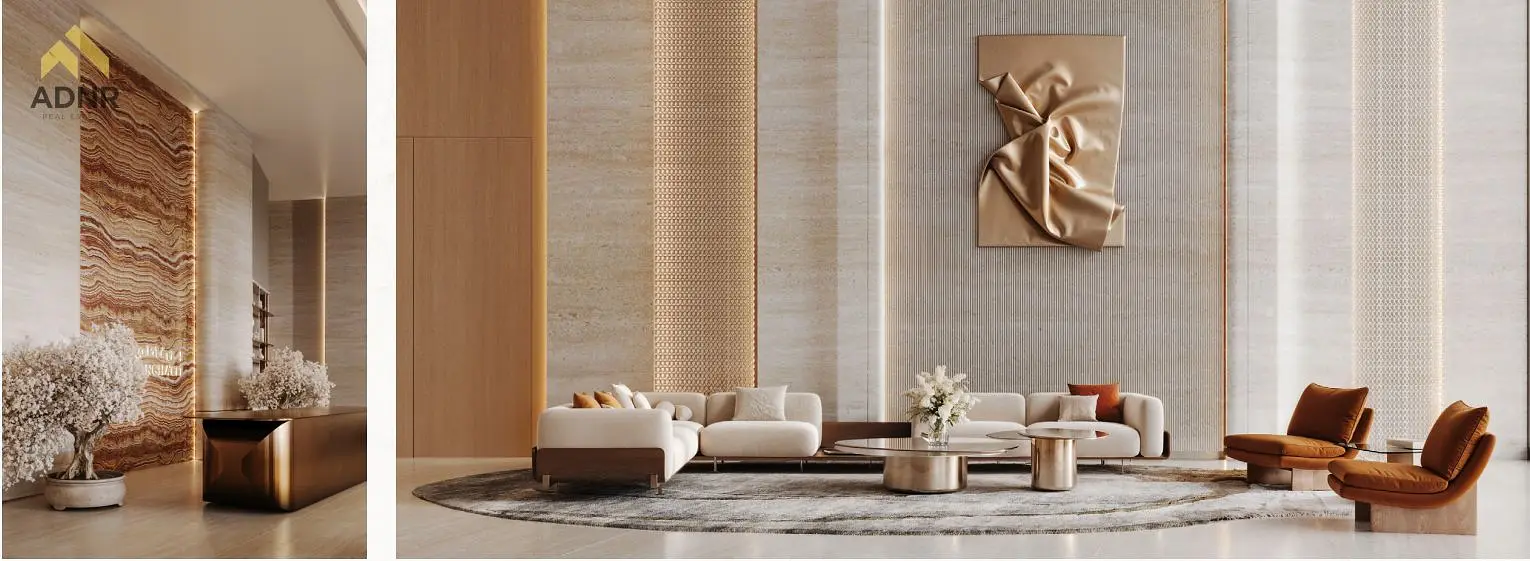
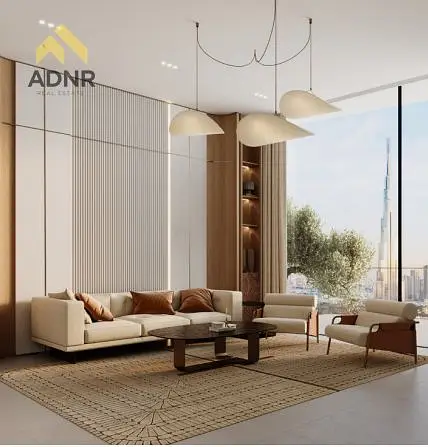
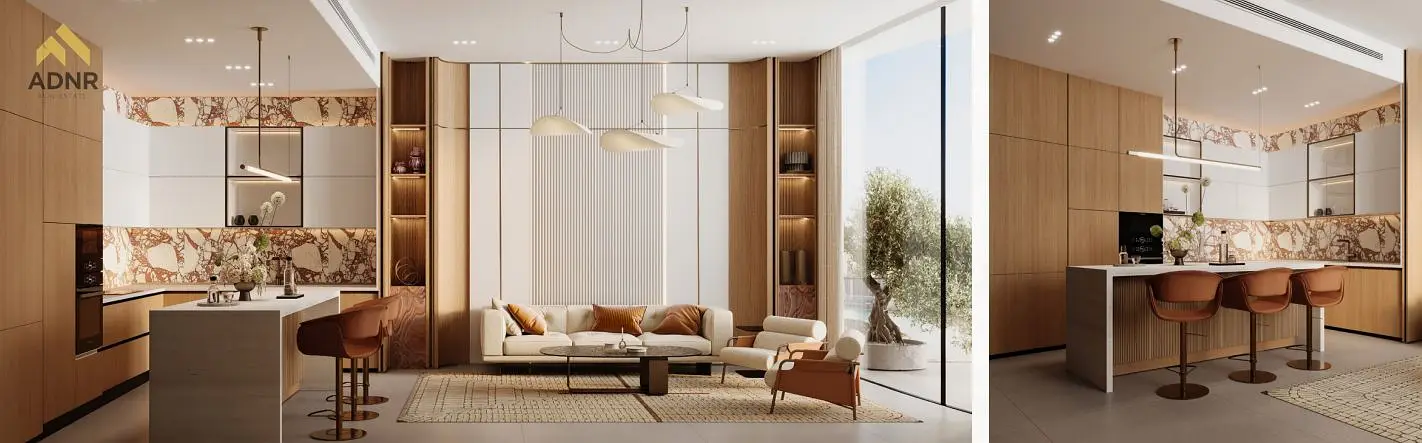

INVESTOR OPPORTUNITY | 40/60 PAYMENT PLAN | DLD WAIVER | VISA OFFER
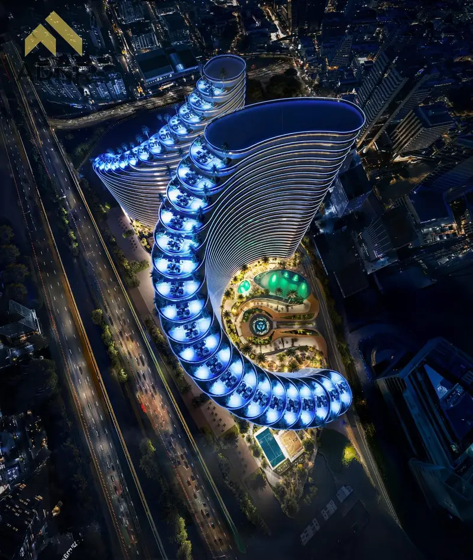
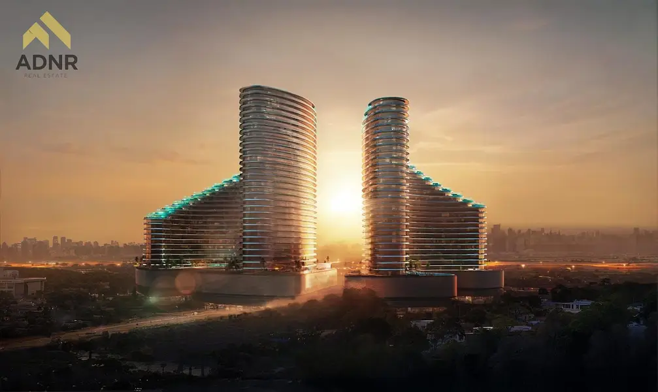
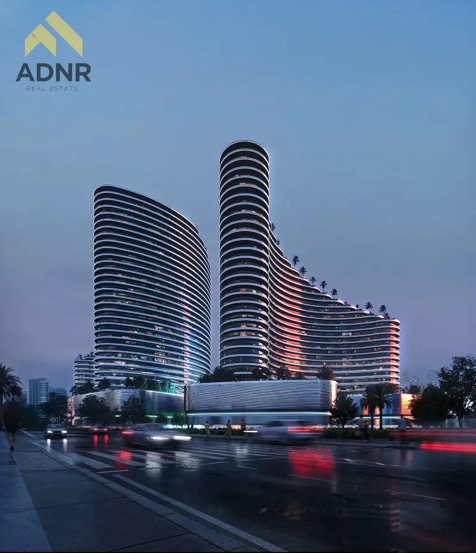
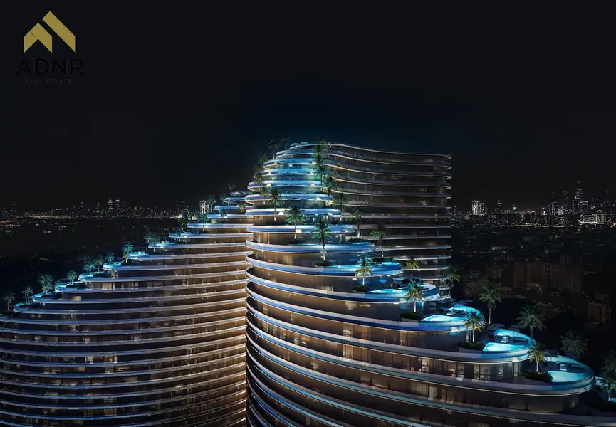
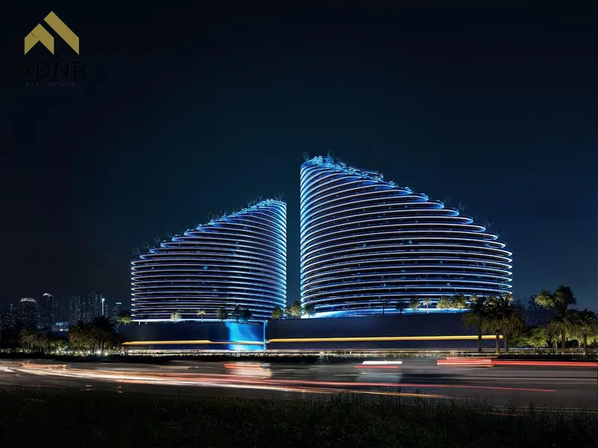
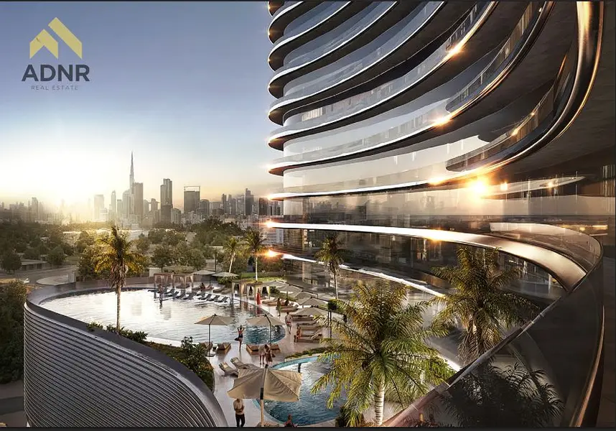
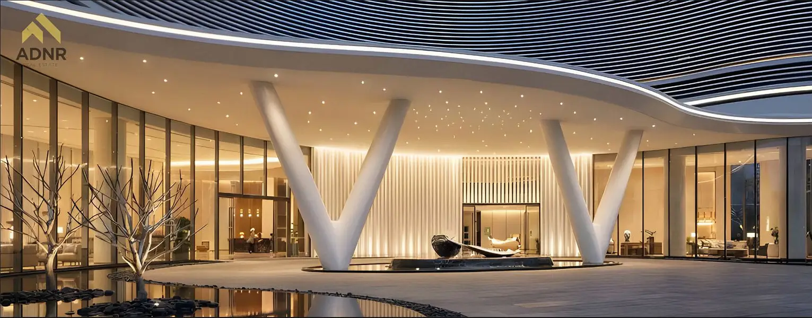
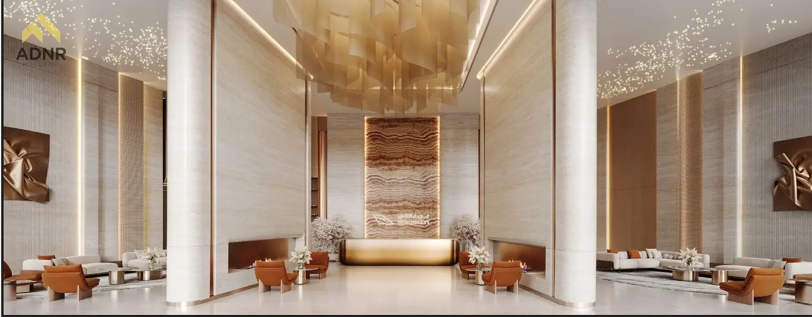
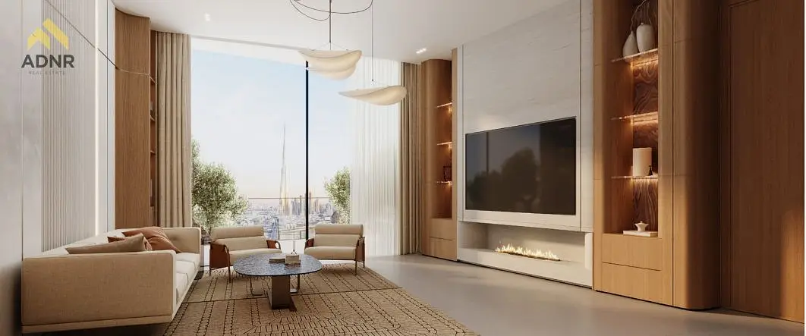
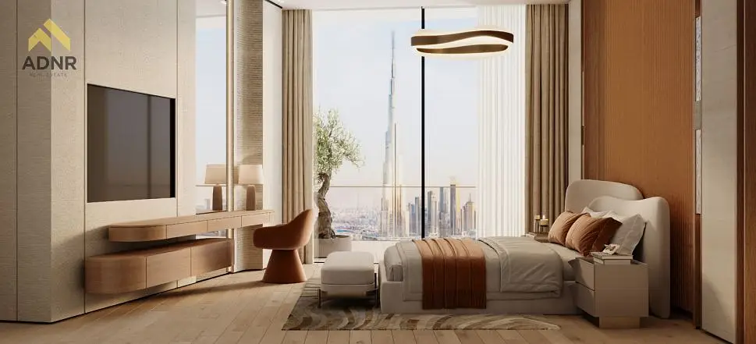
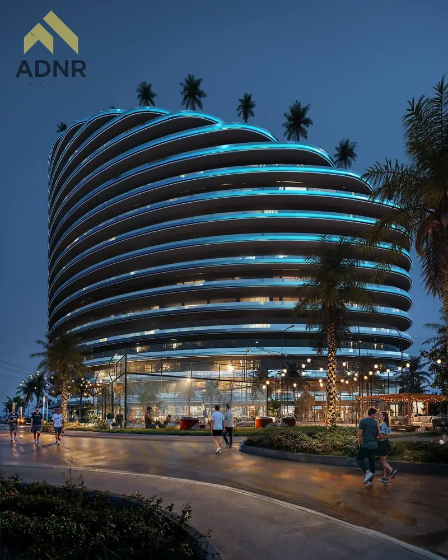
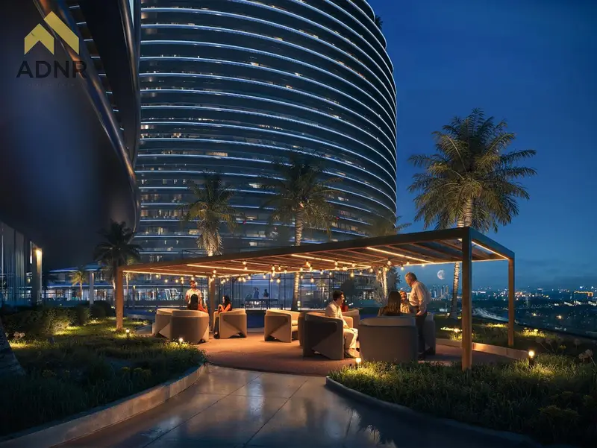
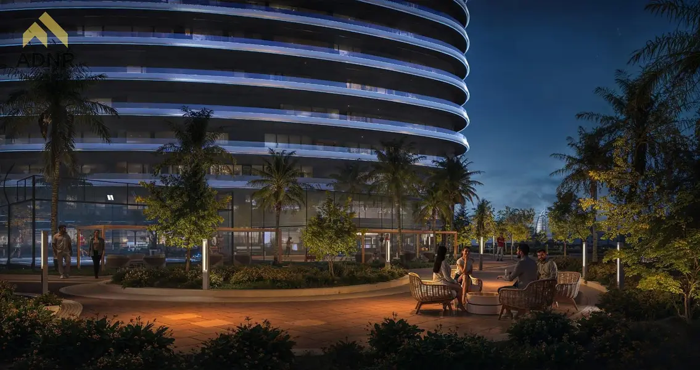
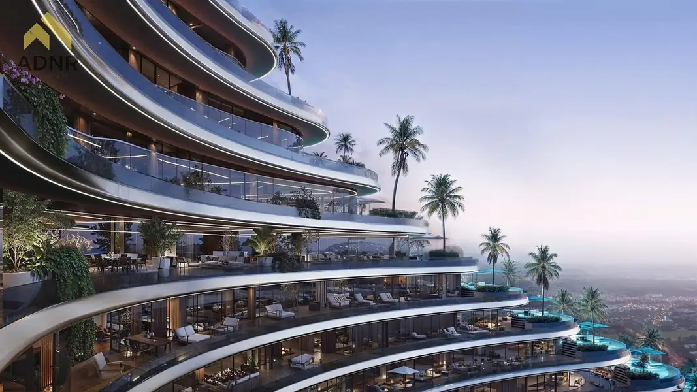
Discover contemporary residences at Binghatti Skyflame 1, featuring the developer’s signature architectural style, modern interiors, and lifestyle-focused amenities. Offering studios, 1-bedroom, and 2-bedroom apartments, the development combines practical layouts with leisure facilities in the Majan community.
Property Highlights
- Studios, 1BR and 2BR Apartments
- Freehold Ownership, Subject to Eligibility
- Signature Binghatti Architecture
- Open-Plan Layouts
- Modern Kitchens and Elegant Bathrooms
- Private Balconies with Community Views, Subject to Unit Selection
- High-Quality Finishes
- Ground-Floor Retail Boulevard
- Advertised 40/60 Payment Plan
- Expected Handover: Q4 2027
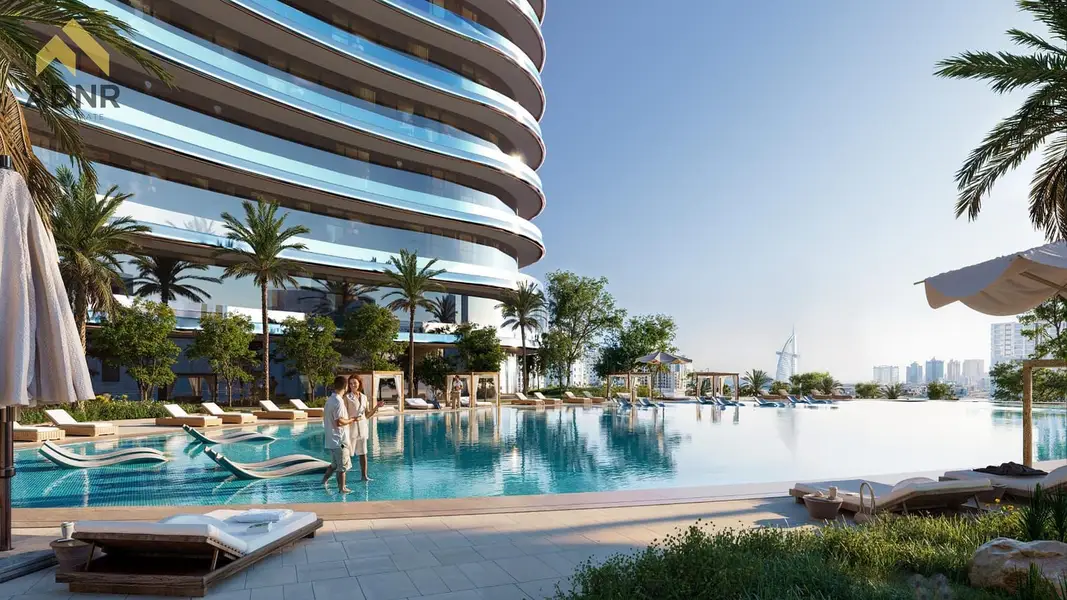
Resort-Style Amenities
- Swimming Pools
- Private Terrace Pools, Subject to Availability
- Outdoor Cinema
- Fully Equipped Fitness Centre
- Basketball and Padel Courts
- Jogging Track
- Landscaped Gardens
- Children's Play Areas
- Family Recreation Spaces
- Community Plaza and Water Features
- Retail and Dining Outlets
- 24/7 Security
Prime Location
- 4 Minutes to Global Village
- 9 Minutes to Meydan Hotel
- 15 Minutes to Burj Khalifa and Dubai Mall
- 18 Minutes to Burj Al Arab
- 20 Minutes to Dubai Frame
- 20 Minutes to Dubai Safari Park
Travel times are approximate and depend on traffic conditions.
Investment Highlights
- Flexible Advertised Payment Structure
- Advertised DLD Waiver
- Investor Visa Promotion Advertised
- Potential Rental Income and Capital Appreciation, Subject to Market Conditions
- Suitable for Investors and End Users
Binghatti Skyflame 1 offers contemporary residences, leisure amenities, and convenient access to key destinations across Dubai.
Property Information
- TypeApartment
- PurposeFor Sale
- Reference no.Bayut - 106134-ERFMwN
- CompletionOff-Plan
- FurnishingFurnished
- TruCheck™ on19 October 2026
- Added on19 October 2026
- Handover dateQ4 2027
Validated Information

Floor Plans
3D Live
3D Image
2D Image

Mortgage
Calculate and view the monthly mortgage on this apartment
Building Information
Features / Amenities
Furnished
Balcony or Terrace
Swimming Pool
Flooring
+ 36 more amenities
Project Information
Similar Property Transactions


