
on 20th of October 2026
Floor plans
See video
Map


14



Est. Payment AED 8.2K/mo
Get Pre-Approved
Verona, DAMAC Hills 2 (Akoya by DAMAC), Dubai
4 Beds
4 Baths
Built-up:2,344 sqftPlot:1,215 sqft
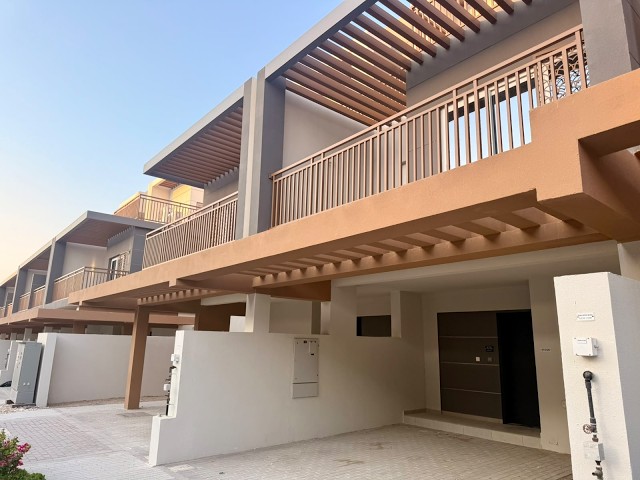
4BR Villa | Verona DAMAC Hills 2 | Garden & Street Views
This 4-bedroom villa in Verona within DAMAC Hills 2 is offered for sale and features a modern townhouse layout across two levels. The home is unfurnished with neutral finishes, multiple sliding glass doors, and built-in wardrobes, providing a practical base for custom interiors. Both garden and street-facing balconies create good natural light and visual connection to the community.
Key Features:
Additional Features:
Located in Verona, DAMAC Hills 2 (Akoya by DAMAC), the villa benefits from a master-planned environment focused on green spaces and outdoor living. Residents enjoy access to Water Town, Down Town and Sports Town zones, offering leisure, sports facilities and family-friendly attractions. The area provides a quieter setting away from central Dubai while maintaining road links to key city destinations and services.
Key Features:
- 4 Bedrooms
- 5 Bathrooms
- Built-in wardrobes
- Multiple balconies
- Private garden area
- Open-plan living space
- Staircase with storage
- Courtyard and street views
- Central air-conditioning
- Tiled flooring throughout
Additional Features:
- Barbeque area provision
- Lawn or garden space
- Community swimming pool access
- Road street view balcony
- Courtyard-facing outdoor area
- Garden view from bedrooms
- Proximity to community parks
- Access to DAMAC Hills 2 waterpark zone
- Nearby retail and clinic facilities
- Easy reach to The Sevens Stadium
- Connectivity to Jebel Ali – Lehbab Road
- Connectivity to Al Qudra Road
Located in Verona, DAMAC Hills 2 (Akoya by DAMAC), the villa benefits from a master-planned environment focused on green spaces and outdoor living. Residents enjoy access to Water Town, Down Town and Sports Town zones, offering leisure, sports facilities and family-friendly attractions. The area provides a quieter setting away from central Dubai while maintaining road links to key city destinations and services.
Property Information
- TypeVilla
- PurposeFor Sale
- Reference no.Bayut - PARNESH-NgIHQA
- CompletionReady
- FurnishingUnfurnished
- TruCheck™ on20 October 2026
- Average Rent
- Added on18 October 2026
Validated Information

Floor Plans
3D Live
3D Image
2D Image
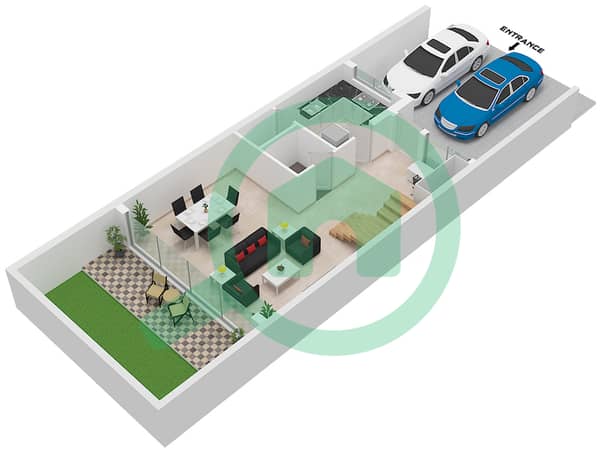
- Type TH12 Unit 4M(Mi) Floor Ground
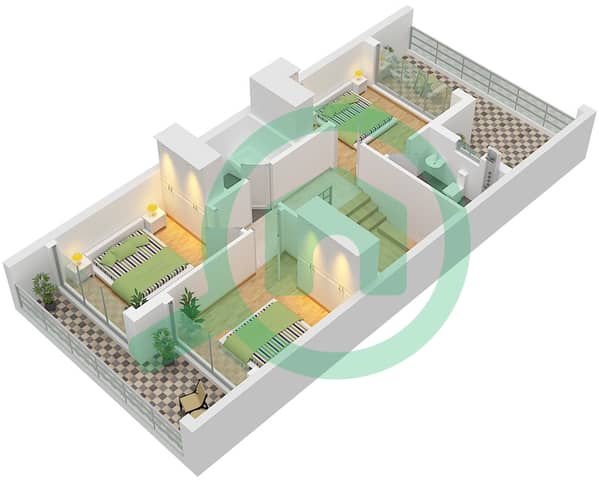
- Type TH12 Unit 4M(Mi) Floor First
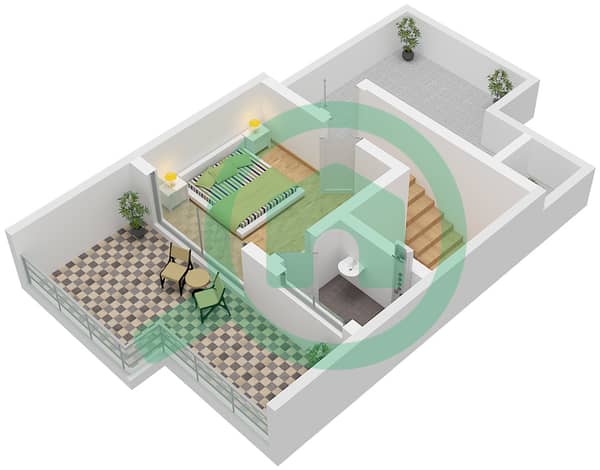
- Type TH12 Unit 4M(Mi) Floor Second


Mortgage
Calculate and view the monthly mortgage on this villa
Features / Amenities
Balcony or Terrace
Swimming Pool
Flooring
View
+ 4 more amenities
Similar Property Transactions


