
Off-Plan|
Resale
Floor plans
Map


11


Est. Payment AED 2.1K/mo
Get Pre-Approved
Ajman One Phase 2, Al Rashidiya 3, Al Rashidiya, Ajman
1 Bed
2 Baths
1,213 sqft
Lower than original price |Full open view
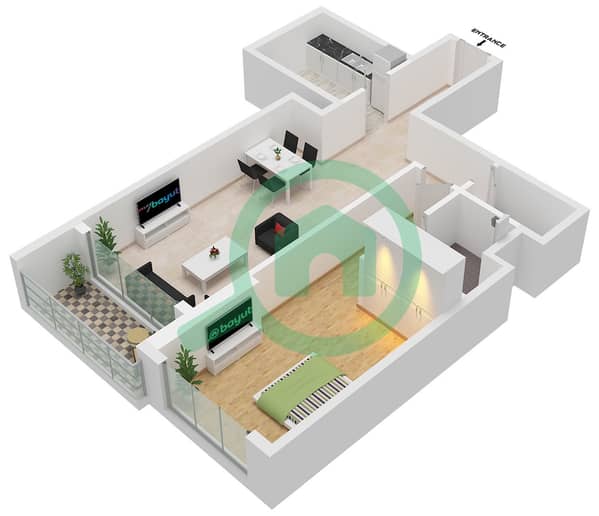
This off-plan apartment project focuses on delivering functional residential spaces in the Northern Emirates. The 1,213 sq. ft. floor plan provides a generous footprint for a one-bedroom layout, ensuring that the two bathrooms and living areas remain practical for daily use. As an unfurnished unit, the space allows for complete customization of finishes and furniture to suit personal preferences.
The interior layout emphasizes utility, featuring built-in wardrobes and a walk-in closet to maximize storage efficiency. The design is Vastu-compliant, which influences the spatial orientation of the rooms. Large windows connect the living area to a private balcony, providing a view of the landmark. The kitchen and living zones are served by central air conditioning, and the inclusion of a private jacuzzi adds a distinct element to the private quarters of the home.
The building provides a comprehensive range of facilities for daily convenience:
- Balcony
- Barbecue area
- Built-in wardrobes
- Central AC
- Covered parking
- Private gym
- Private jacuzzi
- Shared spa
- Shared gym
- Maid service
- Walk-in closet
- View of landmark
- Children's play area
- Lobby in building
- Children's pool
- Vastu-compliant
This development is situated within the Northern Emirates, offering a residential environment that prioritizes accessibility and community-focused infrastructure. The location provides straightforward access to local routes, making it a practical choice for those seeking a balance between home life and regional connectivity.
Offered at 520,000 AED. Contact us to schedule a viewing or to receive more details regarding this property.
Property Information
- TypeApartment
- PurposeFor Sale
- Reference no.Bayut - 104272-UXkIht
- CompletionOff-Plan
- FurnishingUnfurnished
- Added on18 October 2026
- Handover dateQ4 2026
Validated Information

Floor Plans
3D Live
3D Image
2D Image
- Type B

Mortgage
Calculate and view the monthly mortgage on this apartment
Building Information
Features / Amenities
Balcony or Terrace
Shared Kitchen
Parking Spaces: 1
Swimming Pool
+ 35 more amenities
Project Information
