
on
Off-Plan|
Initial Sale
Floor plans
See video
Map


19


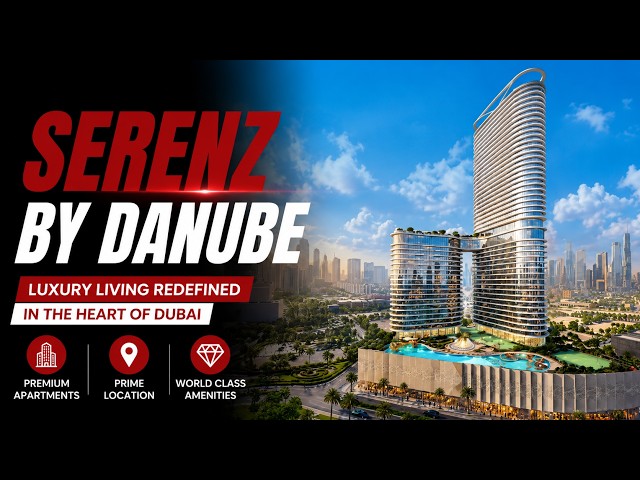

Serenz by Danube Tower A, Serenz by Danube, JVC District 18, Jumeirah Village Circle (JVC), Dubai
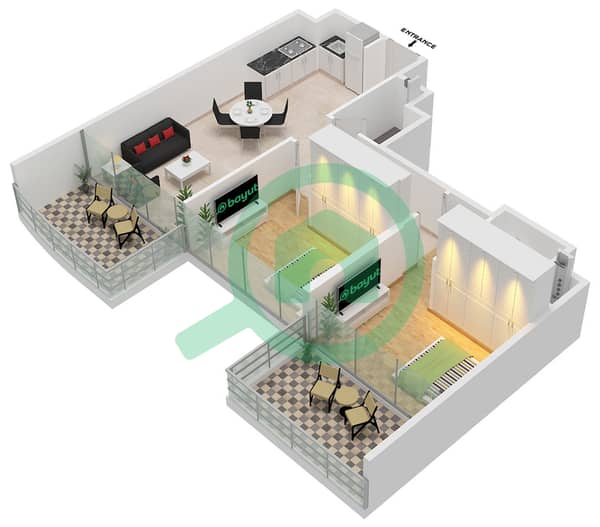
2 Beds
2 Baths
853 sqft
6 YEARS PLAN | CASH DISCOUNT | 15 % ROI | POOL VIEW
Why I Invest?
High Capital Appreciation
JVC offers strong long-term value growth potential, supported by continuous development and increasing demand.
High ROI Potential
Strong rental demand and competitive pricing create an attractive opportunity for investors seeking stable returns.
Growing Investor Demand
JVC’s strategic location and lifestyle appeal continue to drive investor confidence and future growth.
Location Prime location in Jumeirah Village Circle (JVC)
2 Minutes – Circle Mall
10 Minutes – Dubai Hills Mall
15 Minutes – Dubai Marina
15 Minutes – Palm Jumeirah
20 Minutes – Mall of the Emirates
20 Minutes – Downtown Dubai & Burj Khalifa
20 Minutes – Dubai Mall
20 Minutes – Business Bay
25 Minutes – Dubai International Airport (DXB)
Easy Access – Al Khail Road (E44), Sheikh Mohammed Bin Zayed Road (E311) & Hessa Street (D61)
Amenities Rooftop Swimming Pool
Fully Equipped Gymnasium
Yoga & Wellness Studio
Jacuzzi & Relaxation Area
Landscaped Gardens
Children's Play Area
BBQ & Outdoor Seating Area
Multipurpose Lounge
Elegant Double-Height Lobby
High-Speed Elevators
Covered Parking
24/7 Security & CCTV Surveillance
Concierge Services
Smart Home Technology
Retail & Dining Options Nearby
Off-Plan Property Investment in Dubai & Sharjah | Expert Guidance, Exclusive Projects & Flexible Payment Plans
JVC |DIP | Dubai South |JABAL ALI | Al Furjan | DLRC | MAJAN | WARSAN | Arjan | LIWAN | Sharjah | Ras Al Khaimah — Looking for your next investment? Let’s find the right opportunity for you. Feel free to reach out!
High Capital Appreciation
JVC offers strong long-term value growth potential, supported by continuous development and increasing demand.
High ROI Potential
Strong rental demand and competitive pricing create an attractive opportunity for investors seeking stable returns.
Growing Investor Demand
JVC’s strategic location and lifestyle appeal continue to drive investor confidence and future growth.
Location Prime location in Jumeirah Village Circle (JVC)
2 Minutes – Circle Mall
10 Minutes – Dubai Hills Mall
15 Minutes – Dubai Marina
15 Minutes – Palm Jumeirah
20 Minutes – Mall of the Emirates
20 Minutes – Downtown Dubai & Burj Khalifa
20 Minutes – Dubai Mall
20 Minutes – Business Bay
25 Minutes – Dubai International Airport (DXB)
Easy Access – Al Khail Road (E44), Sheikh Mohammed Bin Zayed Road (E311) & Hessa Street (D61)
Amenities Rooftop Swimming Pool
Fully Equipped Gymnasium
Yoga & Wellness Studio
Jacuzzi & Relaxation Area
Landscaped Gardens
Children's Play Area
BBQ & Outdoor Seating Area
Multipurpose Lounge
Elegant Double-Height Lobby
High-Speed Elevators
Covered Parking
24/7 Security & CCTV Surveillance
Concierge Services
Smart Home Technology
Retail & Dining Options Nearby
Off-Plan Property Investment in Dubai & Sharjah | Expert Guidance, Exclusive Projects & Flexible Payment Plans
JVC |DIP | Dubai South |JABAL ALI | Al Furjan | DLRC | MAJAN | WARSAN | Arjan | LIWAN | Sharjah | Ras Al Khaimah — Looking for your next investment? Let’s find the right opportunity for you. Feel free to reach out!
Property Information
- TypeApartment
- PurposeFor Sale
- Reference no.Bayut - RD-106706-SjEQa0
- CompletionOff-Plan
- FurnishingFurnished
- TruCheck™ on18 October 2026
- Added on18 October 2026
- Handover dateQ4 2029
Validated Information

Floor Plans
3D Live
3D Image
2D Image
- Type A Unit 12 Floor 2-20 Unit 7,17 Floor 23-31 Unit 7 Floor 32-41 Unit 7,14 Floor 42-43 Unit 7,9,15-16 Floor 44

Mortgage
Calculate and view the monthly mortgage on this apartment
Building Information
Features / Amenities
Furnished
Balcony or Terrace
Shared Kitchen
Parking Spaces: 1
+ 38 more amenities
Project Information
Similar Property Transactions


