
on
Off-Plan|
Initial Sale
Floor plans
Map


19


Verdana 8, Dubai Investments Park 1, Dubai Investments Park (DIP), Dubai
4 Beds
6 Baths
Built-up:3,900 sqftPlot:1,095 sqft
No Commission \ green area \ 2 metro \ prof form 150% to 200% \ near Airport icon | cash price | Negotiable \ limited time
This 4-bedroom townhouse in Verdana 8 is available for sale in Dubai Investments Park (DIP 1). The home offers a modern façade with wooden accents, a practical multi-level layout and a garden-facing position within the Verdana community. With six bathrooms and generous built-up space, it is suited to families seeking a contemporary residential environment in a gated setting.
Key Features:
The surrounding Verdana community is planned with landscaped gardens, outdoor seating and family-friendly leisure spaces. Communal pools and fitness facilities support an active lifestyle, while gated access and on-site security add a layer of privacy. With a 4-bedroom configuration and garden view, this townhouse presents a practical option for end-users and investors looking in DIP’s freehold market.
Key Features:
- 4 Bedrooms
- 6 Bathrooms
- Townhouse layout
- Multi-level design
- Balcony or terrace
- Garden view
- Cobblestone-style driveway
- Covered entry porch
- Large windows
- Unfurnished unit
- Lawn or garden
- Barbeque area
- Community swimming pools
- Fully equipped gym
- Kids’ play areas
- Shaded seating zones
- Clubhouse facilities
- Landscaped communal areas
- Co-working spaces
- BBQ zones in community
- 24-hour security
- Gated community access
The surrounding Verdana community is planned with landscaped gardens, outdoor seating and family-friendly leisure spaces. Communal pools and fitness facilities support an active lifestyle, while gated access and on-site security add a layer of privacy. With a 4-bedroom configuration and garden view, this townhouse presents a practical option for end-users and investors looking in DIP’s freehold market.
Property Information
- TypeTownhouse
- PurposeFor Sale
- Reference no.Bayut - 106134-agN6lM
- CompletionOff-Plan
- FurnishingUnfurnished
- TruCheck™ on18 October 2026
- Added on18 October 2026
- Handover dateQ4 2028
Validated Information

Floor Plans
3D Live
3D Image
2D Image
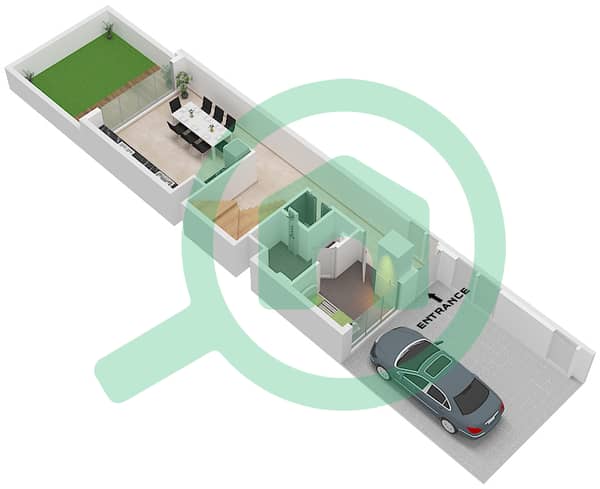
- Floor Ground
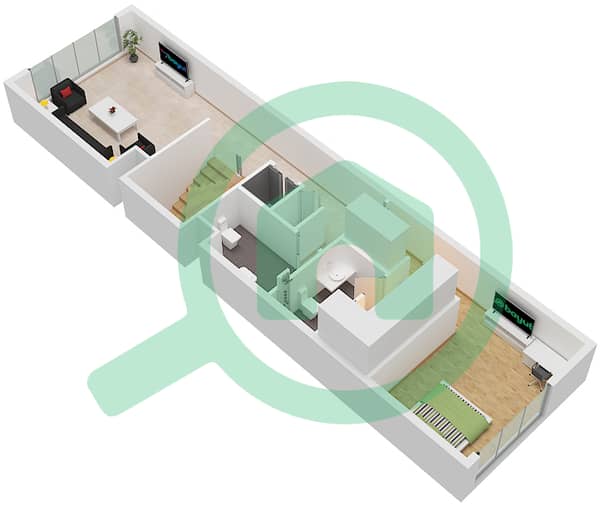
- Floor First
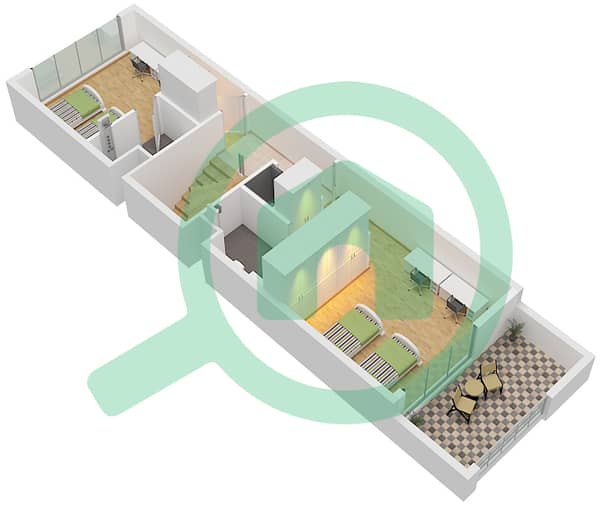
- Floor Second
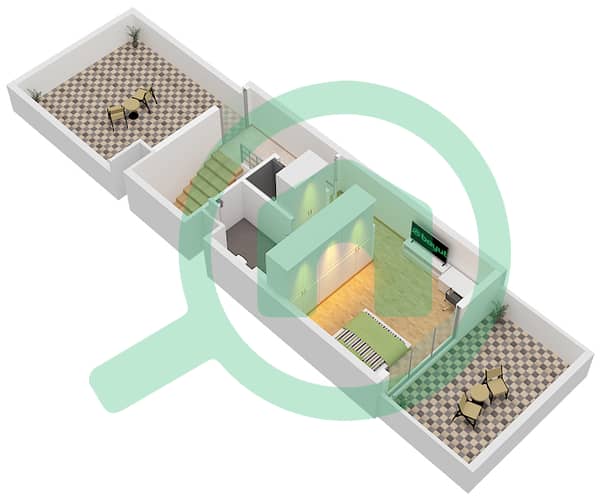
- Floor Roof


Mortgage
Calculate and view the monthly mortgage on this townhouse
Features / Amenities
Balcony or Terrace
View
Lawn or Garden
Barbeque Area
Project Information
Similar Property Transactions


