
on
Off-Plan|
Initial Sale
Floor plans
See video
Map


21


50%Discount Limited time | Golden visa | 80%Mortgage
33% ROI
Barari Area View
0.5%Monthly
Highest Capital Appreciation Up to 200%
Corner Unit’s
Why Invest here?
Experience a refined residential setting where contemporary design blends with comfort and an elevated lifestyle. Carefully planned residences, elegant interiors, and modern amenities create a welcoming environment designed for privacy and effortless living. An appealing opportunity for those seeking a sophisticated home with attractive investment potential and enduring value.
location:
05 minutes driving to Al Barari
05 minutes driving to IMG Worlds of Adventure
11 minutes driving to Global Village
11 minutes driving to Zayed University
17 minutes driving to Dubai Hills Mall
23 minutes driving to Mall of Emirates
Amenities & Services :
- Private Parking for each unit - Large Swimming Pool
- Kids’ Swimming Pool
- Gymnasium
- Yoga Garden
- Shaded Seating Areas
- Giant Chess Play Area
- Kids’ Playgrounds
- Multi-Sports Court (Croquet Areas-Tennis Court - GYM) - BBQ Stations
- Landscape Areas
- Jogging Track
- Mosque
- Retail
- Nursery
Looking for the right property in the right place with a good discounts and offers??
Send me a message on WhatsApp now
Barari Area View
0.5%Monthly
Highest Capital Appreciation Up to 200%
Corner Unit’s
Why Invest here?
Experience a refined residential setting where contemporary design blends with comfort and an elevated lifestyle. Carefully planned residences, elegant interiors, and modern amenities create a welcoming environment designed for privacy and effortless living. An appealing opportunity for those seeking a sophisticated home with attractive investment potential and enduring value.
location:
05 minutes driving to Al Barari
05 minutes driving to IMG Worlds of Adventure
11 minutes driving to Global Village
11 minutes driving to Zayed University
17 minutes driving to Dubai Hills Mall
23 minutes driving to Mall of Emirates
Amenities & Services :
- Private Parking for each unit - Large Swimming Pool
- Kids’ Swimming Pool
- Gymnasium
- Yoga Garden
- Shaded Seating Areas
- Giant Chess Play Area
- Kids’ Playgrounds
- Multi-Sports Court (Croquet Areas-Tennis Court - GYM) - BBQ Stations
- Landscape Areas
- Jogging Track
- Mosque
- Retail
- Nursery
Looking for the right property in the right place with a good discounts and offers??
Send me a message on WhatsApp now
Property Information
- TypeTownhouse
- PurposeFor Sale
- Reference no.Bayut - Ms106706-qXenl5
- CompletionOff-Plan
- FurnishingFurnished
- TruCheck™ on17 October 2026
- Added on17 October 2026
- Handover dateQ4 2027
Validated Information

Floor Plans
3D Live
3D Image
2D Image
- Type C Unit Mid Floor Ground
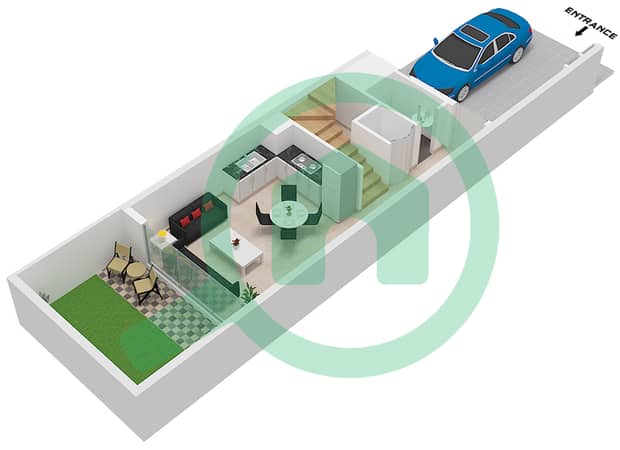
- Type C Unit Mid Floor First

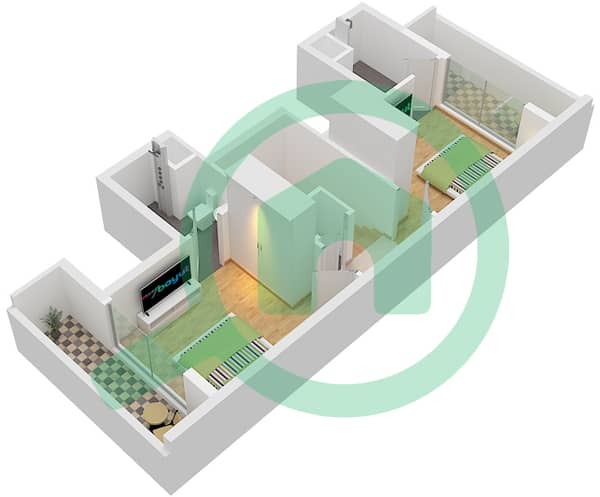
- Type C Unit Mid Floor Second


Mortgage
Calculate and view the monthly mortgage on this townhouse
Features / Amenities
Furnished
Balcony or Terrace
Shared Kitchen
Parking Spaces: 2
+ 38 more amenities
Project Information
Similar Property Transactions


