
on
Off-Plan|
Initial Sale
Floor plans
See video
Map


14




Serenz by Danube Tower A, Serenz by Danube, JVC District 18, Jumeirah Village Circle (JVC), Dubai
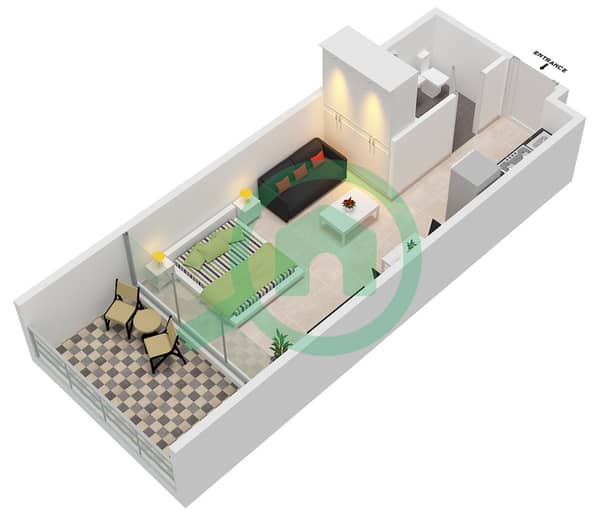
Studio
1 Bath
401 sqft
10%Pay | 1%Monthly | Cash Offer | Furnished | 5Yrs Plan
30%ROI
Furnished
Mortgage Available
40%Post-handover
6%Paid By Danube
Why Serenz?
Step into a lifestyle where tranquility, contemporary design, and everyday comfort come together naturally. Created for those who value a peaceful atmosphere and a home that feels like a personal retreat, it offers the perfect setting to slow down, reconnect with loved ones, and enjoy life's simple pleasures. A place where modern living feels more balanced, surroundings feel more inviting, and every day brings a little calmer and comfort.
Location:
2 Minutes – Al Khail Road
2 Minutes – Sheikh Mohammed Bin Zayed Road
7 Minutes – Circle Mall
10 Minutes – Dubai Hills Mall
15 Minutes – Dubai Internet City Metro Station
20 Minutes – Dubai Mall & Burj Khalifa
20 Minutes – Mall of the Emirates
25 Minutes – Dubai Marina
30 Minutes – Dubai International Airport
Amenities:
Rooftop Infinity Pool
Serenity Pool
Aqua Lounge
Fully Equipped Gymnasium
Kids’ Water Park
Yoga & Meditation Areas
Jogging Track
Sports Facilities
Landscaped Gardens
Outdoor Leisure Areas
Kids’ Play Area
Residents’ Lounge
BBQ Area
24/7 Security & CCTV
Message me on WhatsApp for the latest prices, availability, and full project details
Furnished
Mortgage Available
40%Post-handover
6%Paid By Danube
Why Serenz?
Step into a lifestyle where tranquility, contemporary design, and everyday comfort come together naturally. Created for those who value a peaceful atmosphere and a home that feels like a personal retreat, it offers the perfect setting to slow down, reconnect with loved ones, and enjoy life's simple pleasures. A place where modern living feels more balanced, surroundings feel more inviting, and every day brings a little calmer and comfort.
Location:
2 Minutes – Al Khail Road
2 Minutes – Sheikh Mohammed Bin Zayed Road
7 Minutes – Circle Mall
10 Minutes – Dubai Hills Mall
15 Minutes – Dubai Internet City Metro Station
20 Minutes – Dubai Mall & Burj Khalifa
20 Minutes – Mall of the Emirates
25 Minutes – Dubai Marina
30 Minutes – Dubai International Airport
Amenities:
Rooftop Infinity Pool
Serenity Pool
Aqua Lounge
Fully Equipped Gymnasium
Kids’ Water Park
Yoga & Meditation Areas
Jogging Track
Sports Facilities
Landscaped Gardens
Outdoor Leisure Areas
Kids’ Play Area
Residents’ Lounge
BBQ Area
24/7 Security & CCTV
Message me on WhatsApp for the latest prices, availability, and full project details
Property Information
- TypeApartment
- PurposeFor Sale
- Reference no.Bayut - HS106706-VErbN0
- CompletionOff-Plan
- FurnishingFurnished
- TruCheck™ on17 October 2026
- Added on17 October 2026
- Handover dateQ4 2029
Validated Information

Floor Plans
3D Live
3D Image
2D Image
- Type A Unit 1-2,9,11,13-14,20-24 Floor 2-20 Unit 9,11-12,18-21 Floor 23-31 Unit 9.11-12.19 Floor 32-41 Unit10,17 Floor 44

Mortgage
Calculate and view the monthly mortgage on this apartment
Building Information
Features / Amenities
Furnished
Balcony or Terrace
Shared Kitchen
Parking Spaces: 1
+ 36 more amenities
Project Information
Similar Property Transactions


