
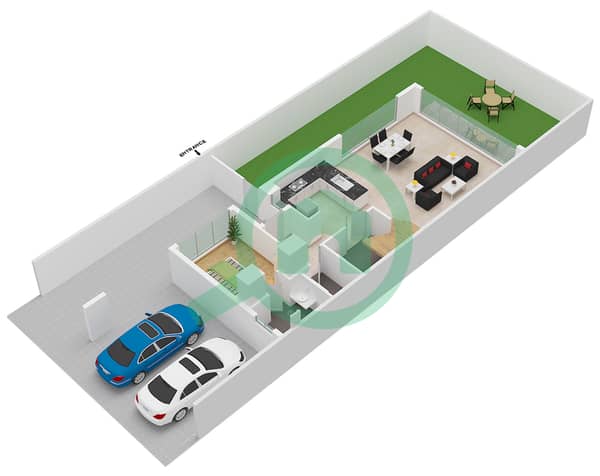
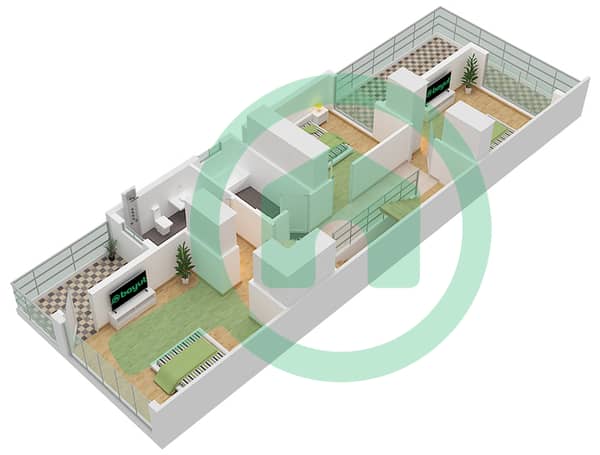
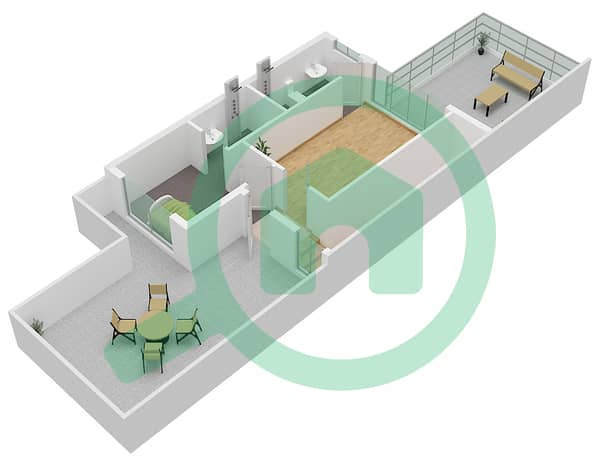
Floor plans
Map


16


Est. Payment AED 16.5K/mo
Get Pre-Approved
Santorini, DAMAC Lagoons, Dubai
5 Beds
6 Baths
Built-up:2,845 sqftPlot:1,550 sqft
5 BR Villa by DAMAC, 2,252 Sqft, Lagoon Facing
This 5-bedroom villa by DAMAC offers a 2,252 sqft built-up area on a 1,550 sqft plot. The single-story layout provides a functional living space with views of the water and local landmarks, situated within a secure residential development.
The interior remains unfurnished, allowing for personal customization of the living areas and bedrooms. Five bathrooms serve the household, while built-in wardrobes and a walk-in closet provide storage solutions. The kitchen comes equipped with essential appliances, and central air conditioning maintains a consistent temperature throughout the home. A private balcony extends the living space outdoors, offering a spot for relaxation. The floor plan is designed for efficiency, ensuring that every square foot serves a practical purpose for daily routines. With one dedicated covered parking slot, the home balances indoor comfort with necessary utility for residents.
Daily life is supported by a range of shared facilities:
- Plot, 1,550 sqft.
- BUA, 2,252 sqft.
- Balcony
- Barbecue area
- Built-in wardrobes
- Central AC
- Covered parking
- Kitchen appliances
- Pets allowed
- Shared pool
- View of water
- Security
- Shared spa
- Shared gym
- View of landmark
- Children's play area
- Lobby in building
- Children's pool
This off-plan property is located in Dubai, providing access to the broader amenities and infrastructure of the emirate. The development includes security and lobby services, ensuring a managed environment for all residents within the community.
Offered at 4,000,000 AED for sale. Contact us to schedule a site visit and learn more about this villa.
Narimene Senouci | RERA: 74623 | Sales & Leasing Consultant
DRN Real Estate – Specialists in Off-Plan, Secondary Market, and Rental Management.
The interior remains unfurnished, allowing for personal customization of the living areas and bedrooms. Five bathrooms serve the household, while built-in wardrobes and a walk-in closet provide storage solutions. The kitchen comes equipped with essential appliances, and central air conditioning maintains a consistent temperature throughout the home. A private balcony extends the living space outdoors, offering a spot for relaxation. The floor plan is designed for efficiency, ensuring that every square foot serves a practical purpose for daily routines. With one dedicated covered parking slot, the home balances indoor comfort with necessary utility for residents.
Daily life is supported by a range of shared facilities:
- Plot, 1,550 sqft.
- BUA, 2,252 sqft.
- Balcony
- Barbecue area
- Built-in wardrobes
- Central AC
- Covered parking
- Kitchen appliances
- Pets allowed
- Shared pool
- View of water
- Security
- Shared spa
- Shared gym
- View of landmark
- Children's play area
- Lobby in building
- Children's pool
This off-plan property is located in Dubai, providing access to the broader amenities and infrastructure of the emirate. The development includes security and lobby services, ensuring a managed environment for all residents within the community.
Offered at 4,000,000 AED for sale. Contact us to schedule a site visit and learn more about this villa.
Narimene Senouci | RERA: 74623 | Sales & Leasing Consultant
DRN Real Estate – Specialists in Off-Plan, Secondary Market, and Rental Management.
Property Information
- TypeTownhouse
- PurposeFor Sale
- Reference no.Bayut - 10688-fXxU5u
- CompletionReady
- FurnishingUnfurnished
- Average Rent
- Added on16 October 2026
Validated Information

Floor Plans
3D Live
3D Image
2D Image
- Ground Floor
- First Floor
- Roof


Mortgage
Calculate and view the monthly mortgage on this townhouse
Features / Amenities
Furnished
Balcony or Terrace
Swimming Pool
Flooring
+ 6 more amenities
Similar Property Transactions


