on
Off-Plan|
Resale
Floor plans
Map


10

Est. Payment AED 75.6K/mo
Get Pre-Approved
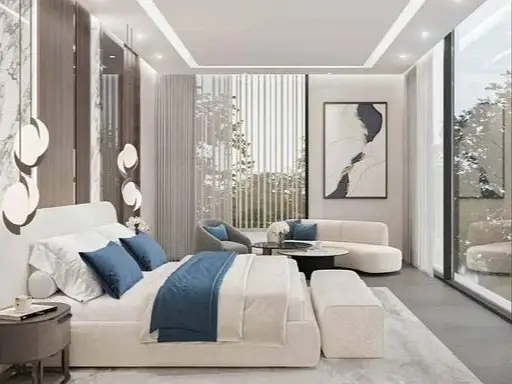
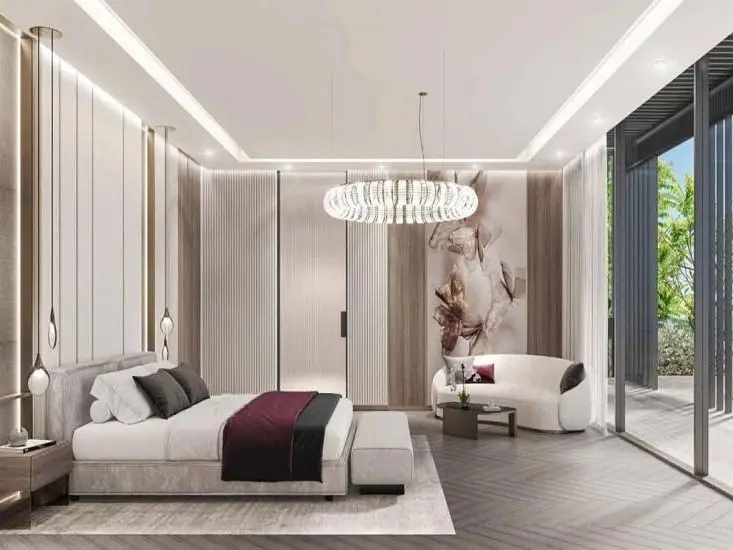
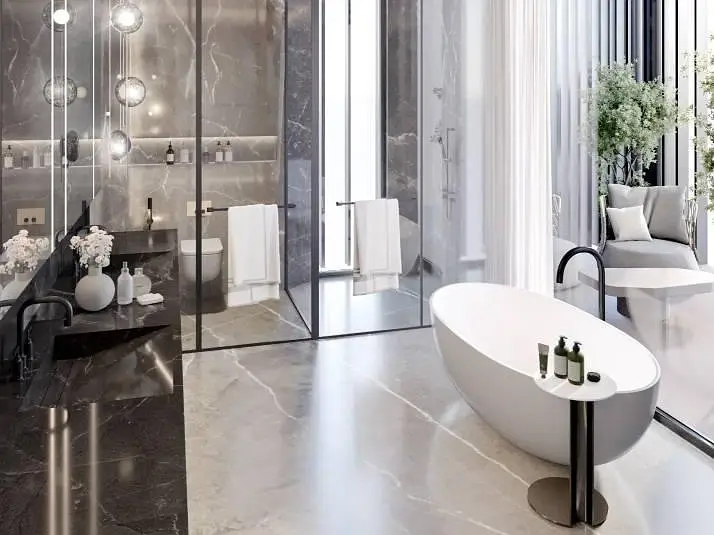
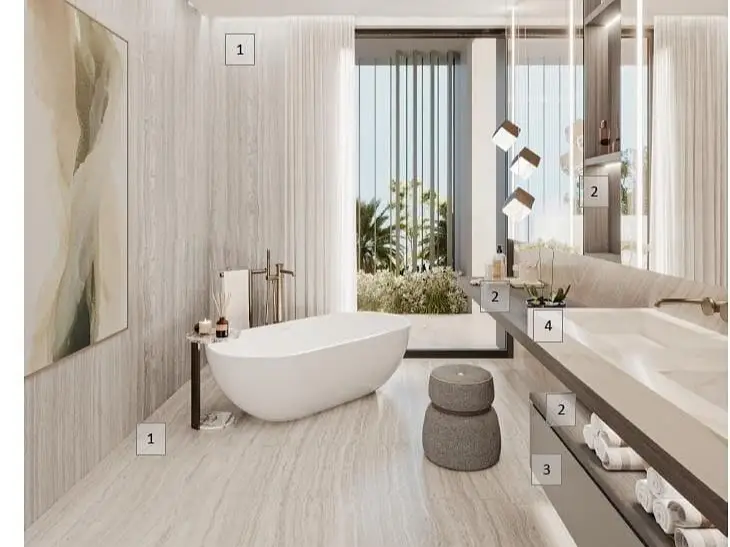
Gems Estates 1, DAMAC Hills, Dubai
5 Beds
7 Baths
Built-up:13,555 sqftPlot:8,529 sqft
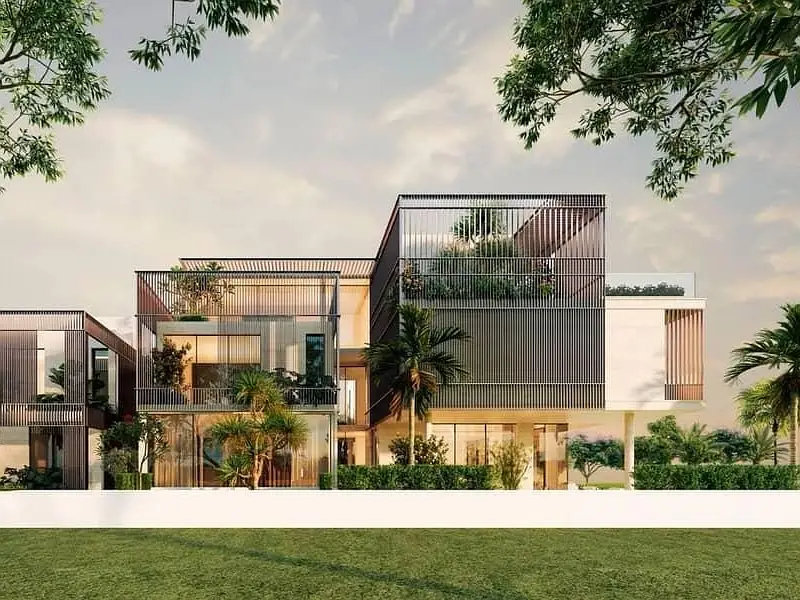
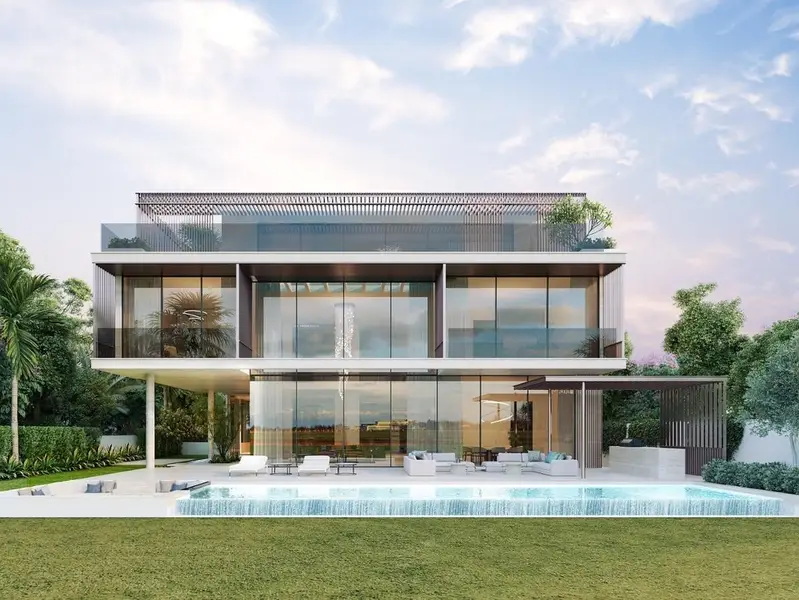
Type V55-U | Private Pool | Brand New
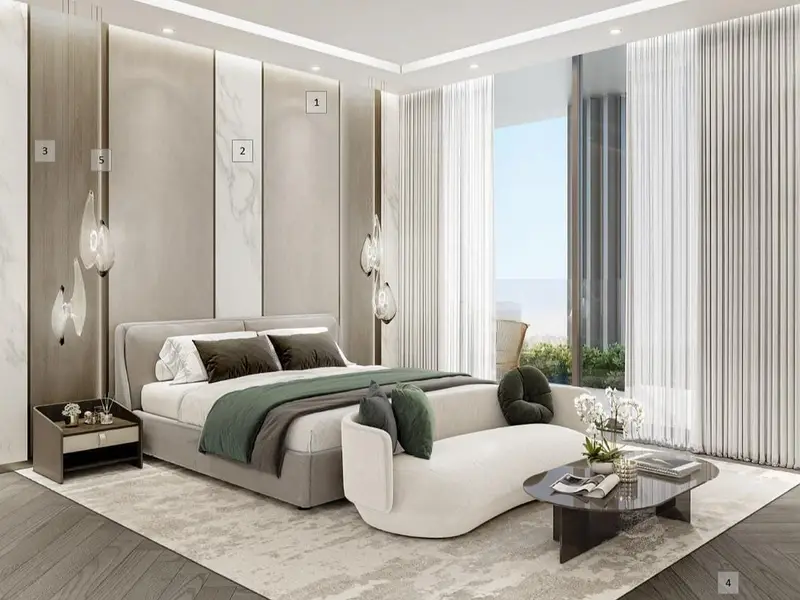
- 5 bedrooms
- Maid's room
- 7 Bathrooms
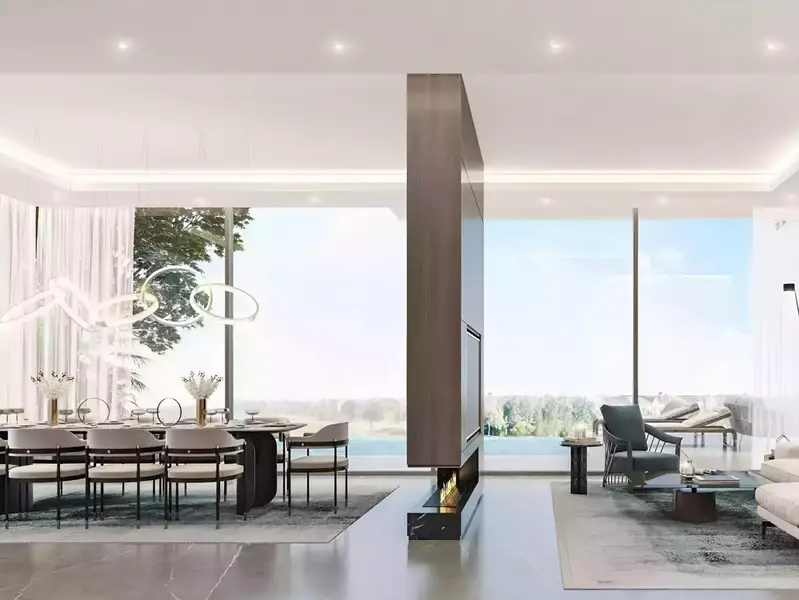
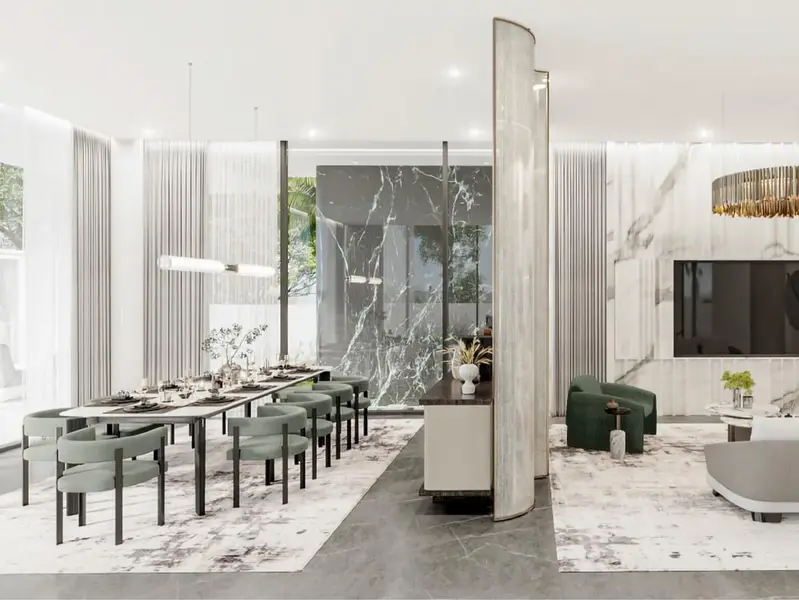
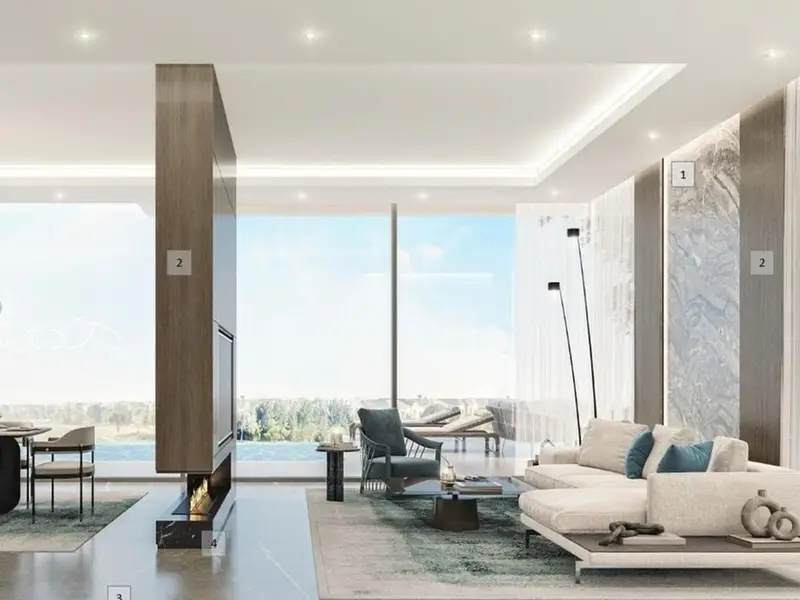
- Elegant living and dining areas
- Modern kitchen
- Built-in wardrobes
- Private garden
- Outdoor terrace and balcony
- Covered parking
- Contemporary architectural design
- Premium interior finishes
- Spacious family-friendly layout
Gems Estates 1 is an exclusive luxury villa development located within the prestigious DAMAC Hills community in Dubai. Featuring distinctive architecture, elegant interiors, and spacious layouts, these 5-bedroom villas offer a sophisticated lifestyle surrounded by greenery and world-class amenities. Designed for luxury family living, the development combines privacy, comfort, and contemporary elegance.
Community Amenities:
- Trump International Golf Club Dubai
- Malibu Bay Wave Pool
- Swimming pools
- Fitness centres and gymnasiums
- Landscaped parks and gardens
- Children's playgrounds
- Tennis and basketball courts
- Football pitches and cricket facilities
- Jogging and cycling paths
- Skate park
- Petting farm and horse stables
- BBQ and picnic areas
- Community shopping centre
- Supermarkets, cafs and restaurants
- Schools and nurseries
- Healthcare facilities
- Gated community with security
Nearby Landmarks & Locations:
- DAMAC Hills Mall - 2 minutes
- Trump International Golf Club - Within the community
- GEMS Metropole School - 5-10 minutes
- Dubai Sports City - 10-15 minutes
- Dubai Autodrome - 12-15 minutes
- Dubai Miracle Garden - 15 minutes
- IMG Worlds of Adventure - 15 minutes
- Cityland Mall - 15 minutes
- Mall of the Emirates - 20-25 minutes
- Dubai Marina - 20-25 minutes
- Downtown Dubai / Burj Khalifa - 25-30 minutes
- Al Maktoum International Airport - 25-30 minutes
- Dubai International Airport 3035 minutes
PROPERTY FEATURES:
-Balcony
-BBQ area
-Built in wardrobes
-Central air conditioning
-Community View
-Covered parking
-Gazebo and outdoor entertaining area
-Landscaped Garden
-Maid's room
-Pets allowed
-Private garage
-Private garden
-Private swimming pool
-Storage room
-Upgraded interior
-View of golf course
-Children's play area
-Clubhouse
-Communal gardens
-Cycling tracks
-Fitness Center
-Golf club and clubhouse
-Public park
-Public parking
-Recreational Facilities
-Restaurants
-School
-Shopping mall
-Shops
-Tennis courts
-Walking Trails
Property Information
- TypeVilla
- PurposeFor Sale
- Reference no.Bayut - NOS-S-1090
- CompletionOff-Plan
- FurnishingUnfurnished
- TruCheck™ on16 October 2026
- Added on15 October 2026
- Handover dateQ4 2026
Validated Information

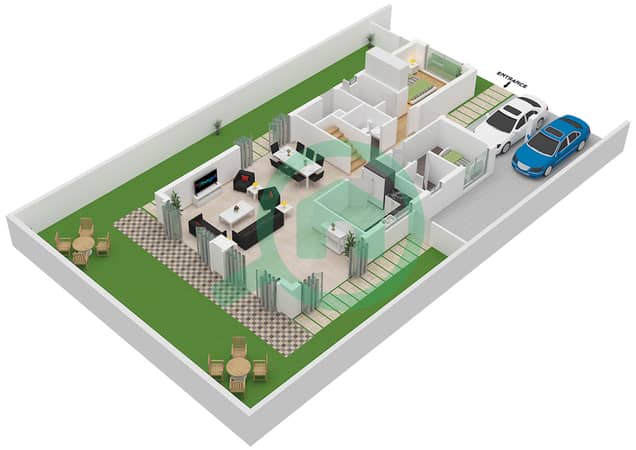
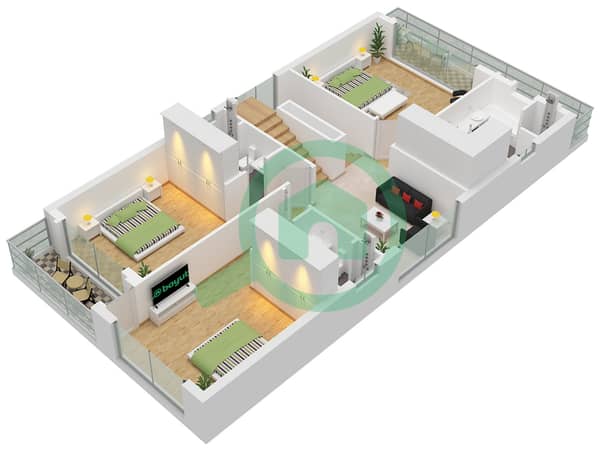
Floor Plans
3D Live
3D Image
2D Image
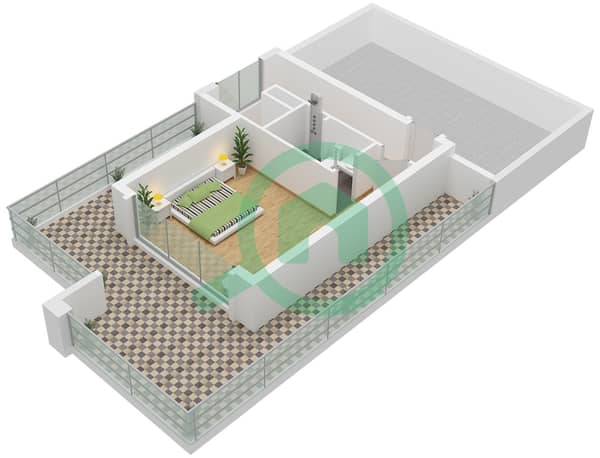
- Type V28 Floor Ground Floor


Mortgage
Calculate and view the monthly mortgage on this villa
Features / Amenities
Balcony or Terrace
Parking Spaces
Maids Room
View
+ 6 more amenities
Project Information
Similar Property Transactions


