
on
Off-Plan|
Initial Sale
Floor plans
See video
Map


29




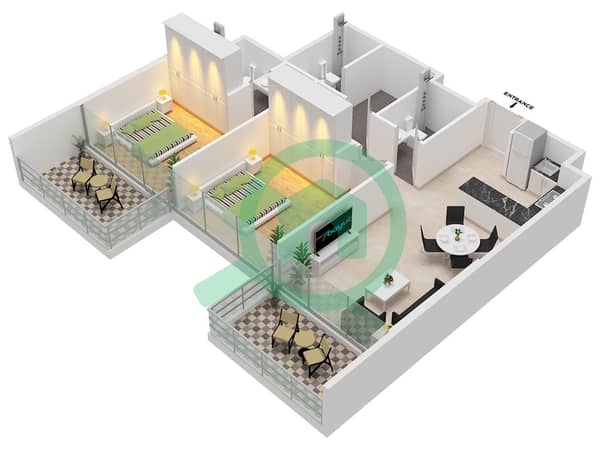
Serenz by Danube Tower A, Serenz by Danube, JVC District 18, Jumeirah Village Circle (JVC), Dubai
2 Beds
3 Baths
864 sqft
17% DISCOUNT | 70% FINANCING | 22% ROI | SKYLINE VIEW
WHY INVEST?
Strong Rental Marketability
Modern residences, smart-home technology, and lifestyle-focused amenities enhance tenant appeal and help the property stand out in a competitive rental market.
Long-Term Value Potential
Contemporary design and quality finishes support resale attractiveness, while practical layouts and resident-focused facilities appeal to a broad range of potential buyers and tenants.
Sustained Tenant Appeal
Wellness, leisure, and social amenities create a more desirable living experience, supporting rental demand, occupancy potential, and long-term investment performance.
LOCATION
2 Minutes – Circle Mall
10 Minutes – Dubai Hills Mall
15 Minutes – Dubai Marina
15 Minutes – Palm Jumeirah
20 Minutes – Mall of the Emirates
20 Minutes – Downtown Dubai & Burj Khalifa
20 Minutes – Dubai Mall
20 Minutes – Business Bay
25 Minutes – Dubai International Airport (DXB)
Easy Access – Al Khail Road (E44), Sheikh Mohammed Bin Zayed Road (E311) & Hessa Street (D61)
AMENITIES & FACILITIES
Rooftop Swimming Pool
Fully Equipped Gymnasium
Jacuzzi & Relaxation Area
Yoga & Wellness Studio
Smart Home Technology
Concierge Services
Multipurpose Lounge
Landscaped Gardens
Children's Play Area
BBQ & Outdoor Seating Area
Elegant Double-Height Lobby
High-Speed Elevators
Covered Parking
24/7 Security & CCTV Surveillance
Retail & Dining Options Nearby
Contact me today to secure the best available unit with competitive pricing and exclusive incentives.
Strong Rental Marketability
Modern residences, smart-home technology, and lifestyle-focused amenities enhance tenant appeal and help the property stand out in a competitive rental market.
Long-Term Value Potential
Contemporary design and quality finishes support resale attractiveness, while practical layouts and resident-focused facilities appeal to a broad range of potential buyers and tenants.
Sustained Tenant Appeal
Wellness, leisure, and social amenities create a more desirable living experience, supporting rental demand, occupancy potential, and long-term investment performance.
LOCATION
2 Minutes – Circle Mall
10 Minutes – Dubai Hills Mall
15 Minutes – Dubai Marina
15 Minutes – Palm Jumeirah
20 Minutes – Mall of the Emirates
20 Minutes – Downtown Dubai & Burj Khalifa
20 Minutes – Dubai Mall
20 Minutes – Business Bay
25 Minutes – Dubai International Airport (DXB)
Easy Access – Al Khail Road (E44), Sheikh Mohammed Bin Zayed Road (E311) & Hessa Street (D61)
AMENITIES & FACILITIES
Rooftop Swimming Pool
Fully Equipped Gymnasium
Jacuzzi & Relaxation Area
Yoga & Wellness Studio
Smart Home Technology
Concierge Services
Multipurpose Lounge
Landscaped Gardens
Children's Play Area
BBQ & Outdoor Seating Area
Elegant Double-Height Lobby
High-Speed Elevators
Covered Parking
24/7 Security & CCTV Surveillance
Retail & Dining Options Nearby
Contact me today to secure the best available unit with competitive pricing and exclusive incentives.
Property Information
- TypeApartment
- PurposeFor Sale
- Reference no.Bayut - YA106706-F9QJgH
- CompletionOff-Plan
- FurnishingFurnished
- TruCheck™ on15 October 2026
- Added on15 October 2026
- Handover dateQ4 2029
Validated Information

Floor Plans
3D Live
3D Image
2D Image
- Type Premium Unit 10 Floor 23-41 Unit 9 Floor 42-43

Mortgage
Calculate and view the monthly mortgage on this apartment
Building Information
Features / Amenities
Furnished
Balcony or Terrace
Shared Kitchen
Parking Spaces: 1
+ 36 more amenities
Project Information
Similar Property Transactions


