
on
Off-Plan|
Initial Sale
Floor plans
Map


11


Design Quarter Tower B, Design Quarter, Dubai Design District (D3), Dubai
3 Beds
4 Baths
2,019 sqft
3BR Apartment | Design Quarter Tower | Ready Soon | Payment Plan
Discover this three-bedroom apartment in Design Quarter Tower B, Dubai Design District (D3), offering 2,018.88 sq ft of built-up area.
The interiors shown feature an open-plan living and dining space, full-height glazing, and views of landscaped greenery. The contemporary kitchen includes a large island, marble-look worktops, wood-finish cabinetry, and integrated cooking appliances.
Additional features visible in the photographs include built-in wardrobes and a bathroom with twin basins and a glass-enclosed shower.
Contact Orginate Properties for further details and to arrange a viewing.
The interiors shown feature an open-plan living and dining space, full-height glazing, and views of landscaped greenery. The contemporary kitchen includes a large island, marble-look worktops, wood-finish cabinetry, and integrated cooking appliances.
Additional features visible in the photographs include built-in wardrobes and a bathroom with twin basins and a glass-enclosed shower.
Contact Orginate Properties for further details and to arrange a viewing.
Property Information
- TypeApartment
- PurposeFor Sale
- Reference no.Bayut - 110332-BcKedZ
- CompletionOff-Plan
- FurnishingUnfurnished
- TruCheck™ on15 October 2026
- Added on15 October 2026
- Handover dateQ4 2027
Validated Information

Floor Plans
3D Live
3D Image
2D Image
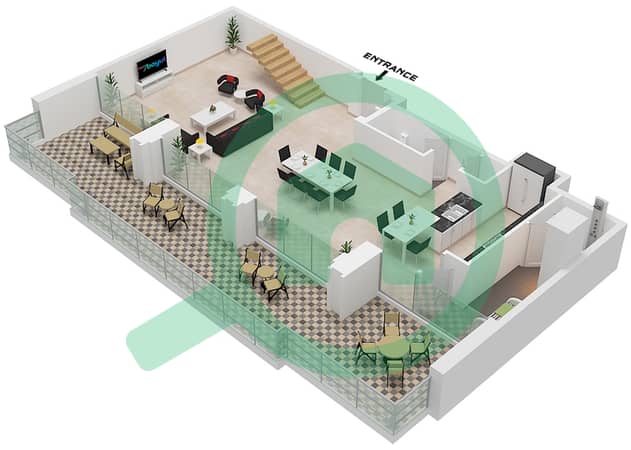
- Type 7M Unit 4 Floor Lower 42
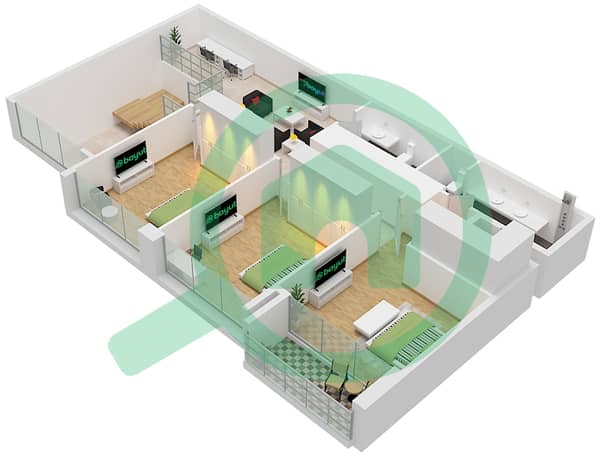
- Type 7M Unit 4 Floor Upper 43


Mortgage
Calculate and view the monthly mortgage on this apartment
Building Information
Features / Amenities
Furnished
Balcony or Terrace
Swimming Pool
Flooring
+ 5 more amenities
Project Information
Similar Property Transactions

