
Off-Plan
Floor plans
Map


18


Est. Payment AED 2.7K/mo
Get Pre-Approved
Ajman One Phase 2, Al Rashidiya 3, Al Rashidiya, Ajman
1 Bed
2 Baths
1,303 sqft
open view | big size | without profit | payment plan | freeAC
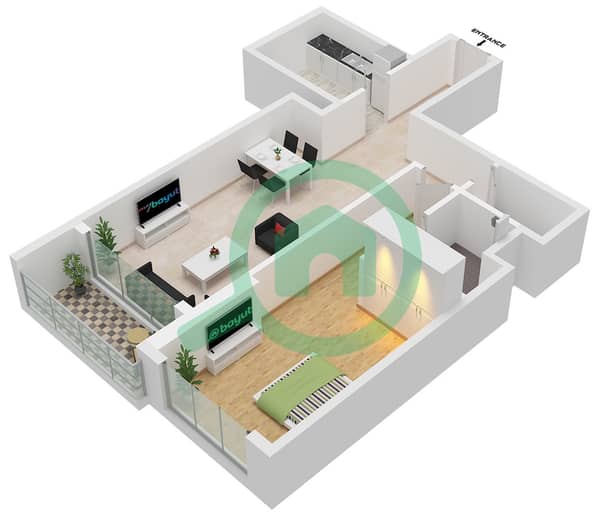
Positioned to capture views of the water and local landmarks, this 1303 sqft apartment offers a private layout that maximizes the available floor space. As an off-plan unit, it provides a blank canvas for residents to customize their living environment to their specific preferences. The floor plan includes one bedroom and two bathrooms, ensuring a functional flow between the living areas and private quarters.
The interior features an unfurnished design, allowing for personal choice in furniture and decor. The bedroom includes a walk-in closet and built-in wardrobes, which provide ample storage solutions without encroaching on the room's footprint. Central air conditioning maintains a consistent temperature throughout the year. The kitchen and living areas are designed to be Vastu-compliant, creating a balanced atmosphere. A balcony extends the living space outdoors, providing a spot to enjoy the surroundings. The unit also includes one dedicated covered parking slot for convenience.
The building provides a comprehensive range of facilities to support daily routines:
- Balcony
- Barbecue area
- Built-in wardrobes
- Central AC
- Covered parking
- Shared pool
- Security
- Concierge
- Shared spa
- Shared gym
- Maid service
- Walk-in closet
- Children's play area
- Lobby in building
- Children's pool
This property is located in the Northern Emirates, a region known for its accessible lifestyle and proximity to essential services. The area provides a quiet environment while remaining connected to major transport routes and local infrastructure.
Listed at 651969 AED. Contact us to schedule a viewing and receive more details about this off-plan opportunity.
The interior features an unfurnished design, allowing for personal choice in furniture and decor. The bedroom includes a walk-in closet and built-in wardrobes, which provide ample storage solutions without encroaching on the room's footprint. Central air conditioning maintains a consistent temperature throughout the year. The kitchen and living areas are designed to be Vastu-compliant, creating a balanced atmosphere. A balcony extends the living space outdoors, providing a spot to enjoy the surroundings. The unit also includes one dedicated covered parking slot for convenience.
The building provides a comprehensive range of facilities to support daily routines:
- Balcony
- Barbecue area
- Built-in wardrobes
- Central AC
- Covered parking
- Shared pool
- Security
- Concierge
- Shared spa
- Shared gym
- Maid service
- Walk-in closet
- Children's play area
- Lobby in building
- Children's pool
This property is located in the Northern Emirates, a region known for its accessible lifestyle and proximity to essential services. The area provides a quiet environment while remaining connected to major transport routes and local infrastructure.
Listed at 651969 AED. Contact us to schedule a viewing and receive more details about this off-plan opportunity.
Property Information
- TypeApartment
- PurposeFor Sale
- Reference no.Bayut - 104272-us9aTQ
- CompletionOff-Plan
- FurnishingUnfurnished
- Added on15 October 2026
- Handover dateQ4 2026
Validated Information

Floor Plans
3D Live
3D Image
2D Image
- Type B

Mortgage
Calculate and view the monthly mortgage on this apartment
Building Information
Features / Amenities
Balcony or Terrace
Shared Kitchen
Electricity Backup
Centrally Air-Conditioned
+ 29 more amenities
Project Information
