
Floor plans
Map


28


Est. Payment AED 6.9K/mo
Get Pre-Approved
Al Helio 2, Al Helio, Ajman
4 Beds
6 Baths
Built-up:3,600 sqftPlot:3,014 sqft
The villa of your dreams (registration and ownership transfer fees included) features a spacious courtyard perfect for families two floors roof
A Unique Residential and Investment Opportunity: A Modern-Designed Villa for Sale in Al Helio 2, Ajman
If you are seeking a home defined by distinction, elegance, and spaces meticulously crafted to provide the highest standards of comfort and privacy for your family, we present one of the most luxurious modern villas currently available for ownership in the Al Helio 2 area of Ajman. This villa features contemporary architecture and high-end modern interiors, blending a striking exterior with a seamless, fluid interior layout—offering an exceptional lifestyle that meets and exceeds your aspirations.
Strategic Location and Area Highlights
The villa is situated in a vibrant, prime location in the heart of Al Helio 2—one of the fastest-growing areas in Ajman and a highly sought-after destination for upscale family living. The area enjoys direct proximity to major thoroughfares and key highways, ensuring quick and easy access to Dubai, Sharjah, and the rest of the UAE within just a few minutes. Furthermore, the neighborhood is surrounded by essential services, public amenities, and recreational facilities—including schools, mosques, shopping centers, and parks—creating a comprehensive, serene residential environment.
Space and Structural Details
Plot Size: 3,014 square feet, optimized through superior architectural planning to ensure complete independence and provide spacious, comfortable outdoor areas. Built-up Area: 3,600 square feet—a spacious, thoughtfully planned area designed to provide ample rooms, expansive halls, and an excellent flow of natural light and fresh air throughout every corner of the home.
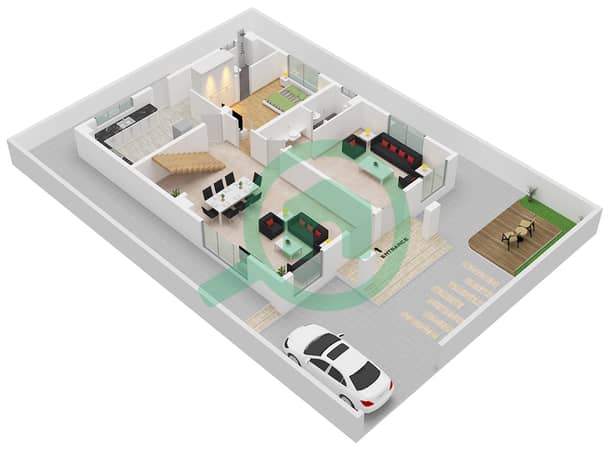
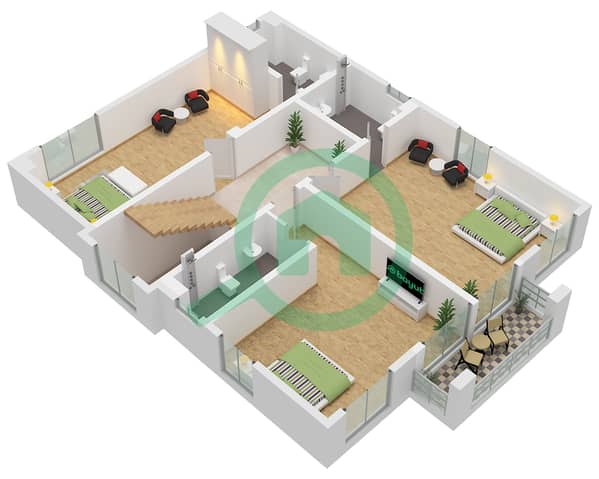
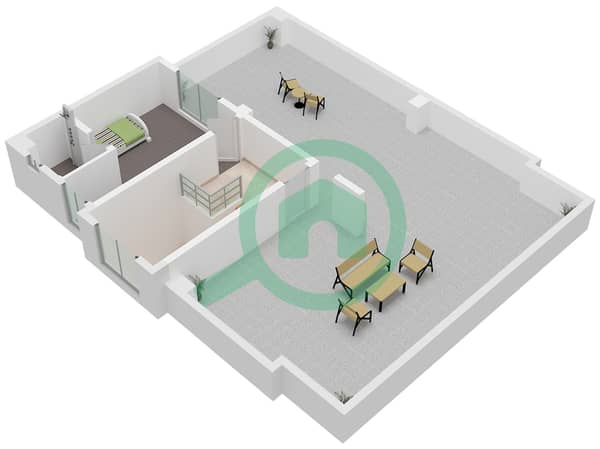
Structural Design: The villa comprises three main levels (ground floor, first floor, and a rooftop), offering great architectural flexibility, stunning views, and additional space suitable for various daily family activities and uses.
Exterior Features and Setbacks
Spacious Front Setback: The front setback is carefully designed to be roomy and convenient, allowing for easy vehicle parking. It can accommodate multiple cars outside the inner perimeter wall, ensuring complete safety and comfort for both guests and the family.
Large Private Courtyard: A generous, independent outdoor courtyard offers endless possibilities—create a shaded outdoor seating area (pergola), set up a safe, dedicated play zone for children, or design a lush green garden that brings a touch of joy and freshness to everyday home life.
Interior Layout and Room Details
The villa features a well-considered interior layout that creates a precise, clear separation between the guest reception area and the private living quarters reserved exclusively for the owner’s family:
Majlis (Reception Area) and Living Hall:
Main Majlis: A grand, luxurious space dedicated to guests and visitors. It boasts modern décor and enchanting natural light, complemented by a private bathroom and elegant marble washbasins—meeting the highest standards of hospitality and ensuring a proud, welcoming environment for family and friends. Living Area: A spacious, comfortable, and bright open-plan living area that serves as the heart of the home, bringing family members together in a warm and welcoming atmosphere.
Bedrooms (4 Master Bedrooms):
The villa features four master bedrooms; each functions as a self-contained suite, offering ample space and excellent ventilation.
Each bedroom includes a private en-suite bathroom, ensuring maximum comfort and privacy for every family member.
Built-in Wardrobes: All rooms are equipped with spacious, wall-integrated wardrobes featuring elegant, modern designs. These provide extensive, organized storage space, eliminating the need for additional furniture.
Luxury Bathrooms:
The villa includes a total of six luxury bathrooms, fitted with high-quality sanitary ware, ceramic tiling, and modern marble finishes. They are strategically positioned to serve the reception areas, living spaces, and bedrooms seamlessly.
Main Kitchen:
A very spacious main kitchen fully equipped with state-of-the-art modern appliances. It is designed for high efficiency in meeting daily needs, offering generous storage space and comfortable countertops.
Maid’s Room:
A comfortable, independent maid’s room with an attached private bathroom, ensuring complete privacy and facilitating the smooth handling of daily household chores away from the family living areas. The Roof (Terrace):
A spacious, versatile upper-level area that can be transformed into an elegant family barbecue zone, a distinctive outdoor evening lounge, or a home gym tailored to your personal needs.
Exceptional Pricing and Terms
Total Asking Price: Only 1,700,000 AED (One million seven hundred thousand dirhams)!
Negotiable: The price is open to reasonable negotiation for serious buyers only.
Exclusive Special Offer: The price includes all registration and ownership transfer fees. This saves you a significant amount of money and effort, ensuring you are ready to move in immediately—with no hidden costs or additional burdens!
Why is this villa your ultimate choice?
Modern Design: High-end, deluxe finishes tailored for those with refined taste, meeting all contemporary standards.
Move-in Ready with No Extra Costs: By covering all registration and ownership transfer fees, this offer represents a smart, economical deal that relieves you of substantial financial burdens.
Perfect Layout with a Large Yard: Featuring a spacious yard and 4 master bedrooms equipped with full-wall built-in closets, it offers families the perfect blend of stability and absolute luxury.
Do not hesitate—contact us today to schedule a viewing of this architectural masterpiece and begin a new chapter of sophisticated, comfortable living!
Property Information
- TypeVilla
- PurposeFor Sale
- Reference no.Bayut - 10308-XvKJTE
- CompletionReady
- FurnishingUnfurnished
- Average Rent
- Added on14 October 2026
Validated Information

Floor Plans
3D Live
3D Image
2D Image
- Floor Ground
- Floor First
- Floor Roof


Mortgage
Calculate and view the monthly mortgage on this villa
Features / Amenities
Balcony or Terrace
Shared Kitchen
Parking Spaces: 6
Maids Room
+ 27 more amenities
