
Floor plans
Map


9


Est. Payment AED 10.3K/mo
Get Pre-Approved
Sendian Villas, Masaar, Tilal City, Sharjah
3 Beds
4 Baths
Built-up:2,252 sqftPlot:2,960 sqft
3BR Corner Townhouse | Large Plot | Fully Furnished | Sendian, Masaar
AED 2,500,000 | 3 Bedrooms | 4 Bathrooms | 2,252 sq. ft. BUA | 2,960 sq. ft. Plot
Presenting a fully furnished 3-bedroom corner townhouse in the Sendian Cluster, Masaar Community, Sharjah. With a 2,252 sq. ft. built-up area and a 2,960 sq. ft. plot, this property offers a spacious layout with additional outdoor space associated with its corner position.
The townhouse is ready to move in and is offered with the existing furnishings, making it a convenient option for buyers looking for a family home in Masaar.
Property Features
About MasaarMasaar is a gated residential community in Sharjah designed around landscaped green spaces and family-oriented amenities. The community includes:
Why Consider This Property?The combination of a corner position, 2,960 sq. ft. plot, 2,252 sq. ft. built-up area and full furnishing provides buyers with a practical family-home option in Sendian, Masaar.
Asking Price: AED 2,500,000
For further details or to arrange a private viewing, please contact:
Ahmed Ali
Presenting a fully furnished 3-bedroom corner townhouse in the Sendian Cluster, Masaar Community, Sharjah. With a 2,252 sq. ft. built-up area and a 2,960 sq. ft. plot, this property offers a spacious layout with additional outdoor space associated with its corner position.
The townhouse is ready to move in and is offered with the existing furnishings, making it a convenient option for buyers looking for a family home in Masaar.
Property Features
- 3 bedrooms
- 4 bathrooms
- 2,252 sq. ft. built-up area
- 2,960 sq. ft. plot
- Corner townhouse
- Fully furnished
- Ready to move in
- Spacious living and dining areas
- Well-sized bedrooms
- Additional outdoor space
- Freehold ownership
- Sold directly by the owner
About MasaarMasaar is a gated residential community in Sharjah designed around landscaped green spaces and family-oriented amenities. The community includes:
- Walking, jogging and cycling trails
- Swimming pools
- Fitness and gym facilities
- Parks and landscaped areas
- Children's play areas
- Retail and dining options
- Community supermarket
- Mosque
- BBQ and picnic areas
- 24/7 security and gated access
Why Consider This Property?The combination of a corner position, 2,960 sq. ft. plot, 2,252 sq. ft. built-up area and full furnishing provides buyers with a practical family-home option in Sendian, Masaar.
Asking Price: AED 2,500,000
For further details or to arrange a private viewing, please contact:
Ahmed Ali
Property Information
- TypeTownhouse
- PurposeFor Sale
- Reference no.Bayut - 109689-8bdrim
- CompletionReady
- FurnishingFurnished
- Average Rent
- Added on14 October 2026
Validated Information

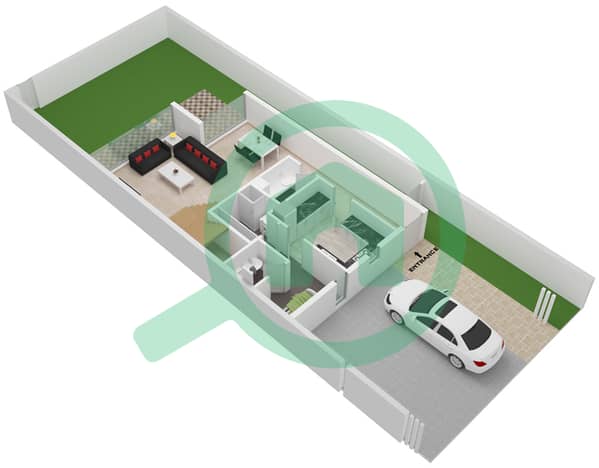
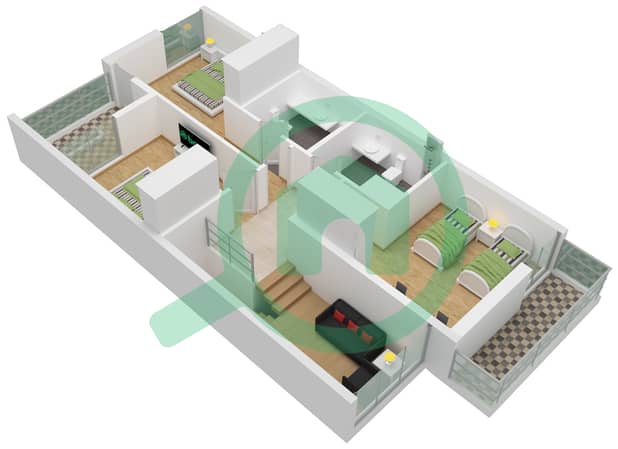
Floor Plans
3D Live
3D Image
2D Image
- B Unit Corner End Ground Floor
- B Unit Corner End First Floor


Mortgage
Calculate and view the monthly mortgage on this townhouse
Features / Amenities
Parking Spaces: 2
Swimming Pool
Centrally Air-Conditioned
Central Heating
+ 17 more amenities
