Apartments for Sale in DubaiJumeirah Village Triangle (JVT)JVT District 4Binghatti LuxuriaBayut - 105798-xptD32-SS

on
Off-Plan|
Initial Sale
Floor plans
Map


14


Binghatti Luxuria, JVT District 4, Jumeirah Village Triangle (JVT), Dubai
1 Bed
2 Baths
658 sqft
1 Bedroom Apartment | Binghatti Luxuria | Skyline View
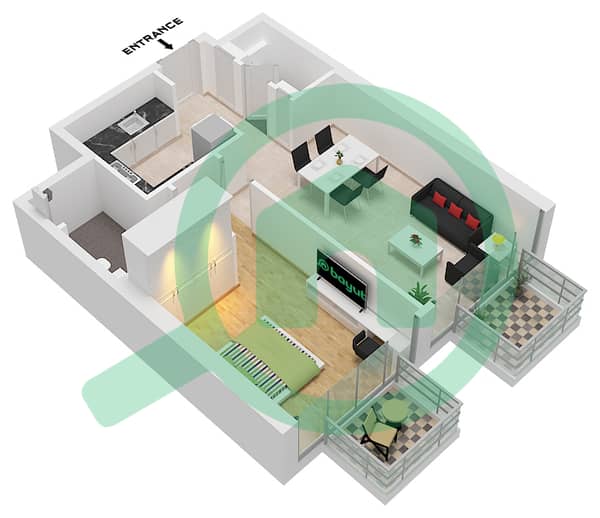
This 1-bedroom residential apartment in Binghatti Luxuria is available for sale in Jumeirah Village Triangle (JVT) District 4, Dubai. The layout offers an open-plan living and kitchen area, one bedroom and two bathrooms, designed to maximise natural light and urban views. Interiors feature contemporary finishes, with large windows overlooking the surrounding community and skyline.
Key Features:
Connectivity is supported by direct access to Al Khail Road (E44), Sheikh Mohammed Bin Zayed Road (E311) and Hessa Street (D61), allowing straightforward commutes to major business districts and shopping destinations across Dubai. The location offers a practical balance between a tranquil residential setting and convenient links to the wider city.
Key Features:
- 1 Bedroom
- 2 Bathrooms
- Open-plan living area
- Modern open kitchen
- Balcony or terrace
- Skyline view
- Downtown city view
- Park/greenery views
- Sea/ocean and marina aspects
- Landmark and community views
- Kids play area
- Lawn or garden
- Gym/health club
- Swimming pool
- Sports court access
- Building lobby
- Pet-friendly community
- Nearby hospitals
- Road and main street views
- Courtyard and pool views
- Sports facility outlook
- Community park proximity
Connectivity is supported by direct access to Al Khail Road (E44), Sheikh Mohammed Bin Zayed Road (E311) and Hessa Street (D61), allowing straightforward commutes to major business districts and shopping destinations across Dubai. The location offers a practical balance between a tranquil residential setting and convenient links to the wider city.
Property Information
- TypeApartment
- PurposeFor Sale
- Reference no.Bayut - 105798-xptD32-SS
- CompletionOff-Plan
- FurnishingUnfurnished
- TruCheck™ on14 October 2026
- Added on14 October 2026
- Handover dateQ3 2027
Validated Information

Floor Plans
3D Live
3D Image
2D Image
- Type 2 Unit 18 Floor 3

Mortgage
Calculate and view the monthly mortgage on this apartment
Building Information
Features / Amenities
Balcony or Terrace
Swimming Pool
Flooring
View
+ 17 more amenities
Project Information
Similar Property Transactions

