on
Off-Plan|
Resale
Floor plans
Map


9

Est. Payment AED 6.0K/mo
Get Pre-Approved
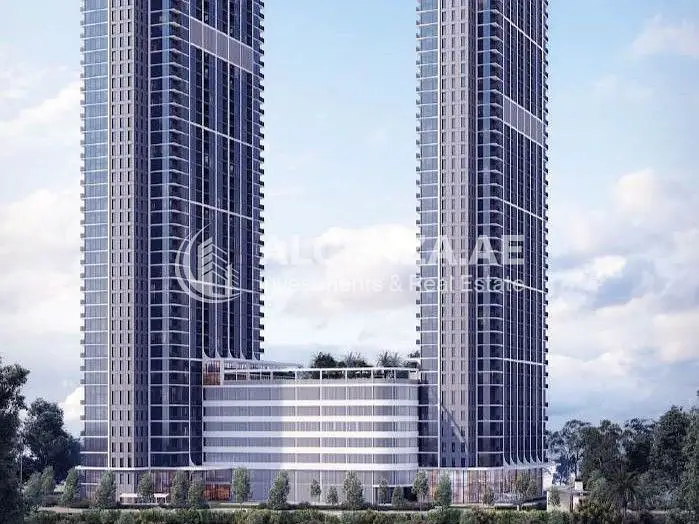
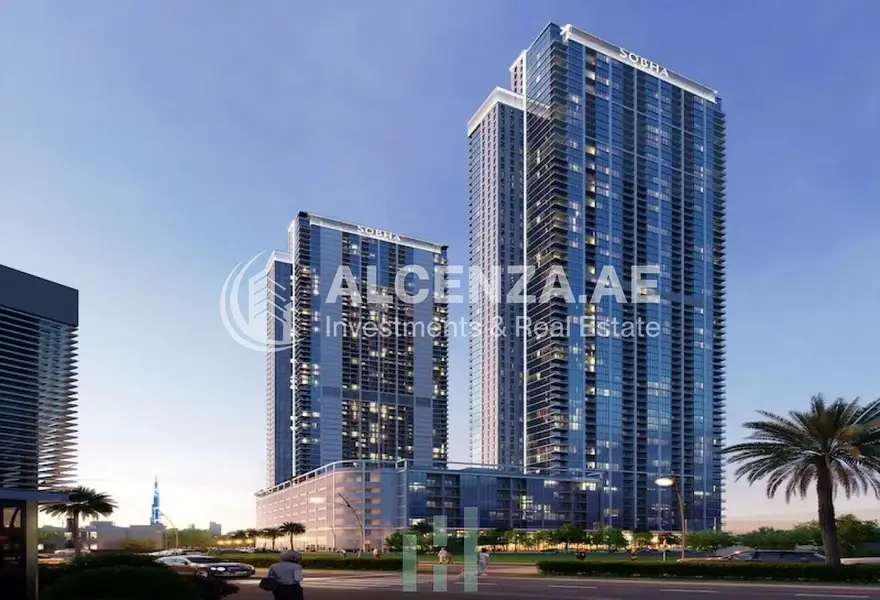
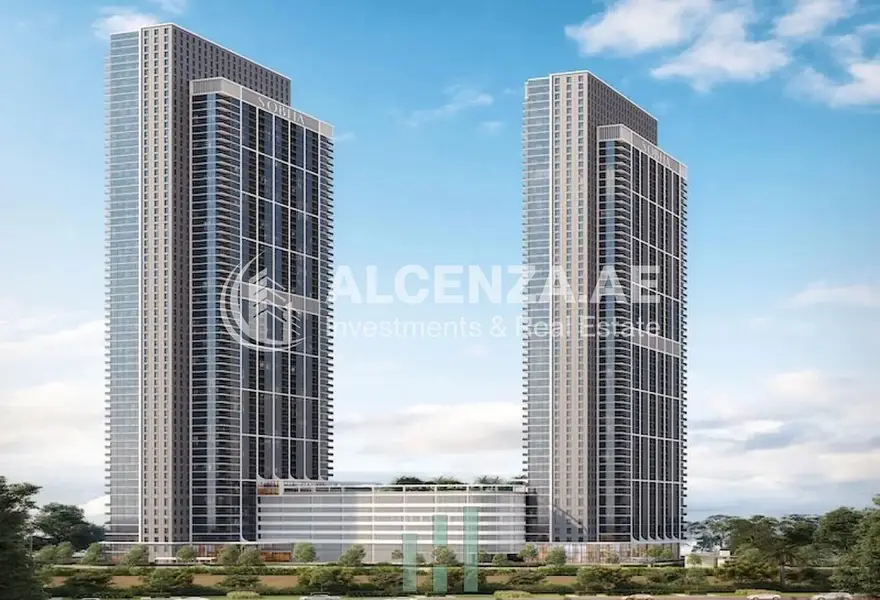
Sobha Creek Vistas Heights Tower A, Sobha Creek Vistas Heights, Sobha Hartland, Dubai
1 Bed
2 Baths
719 sqft
Premium Address | Investment Opportunity| Spacious
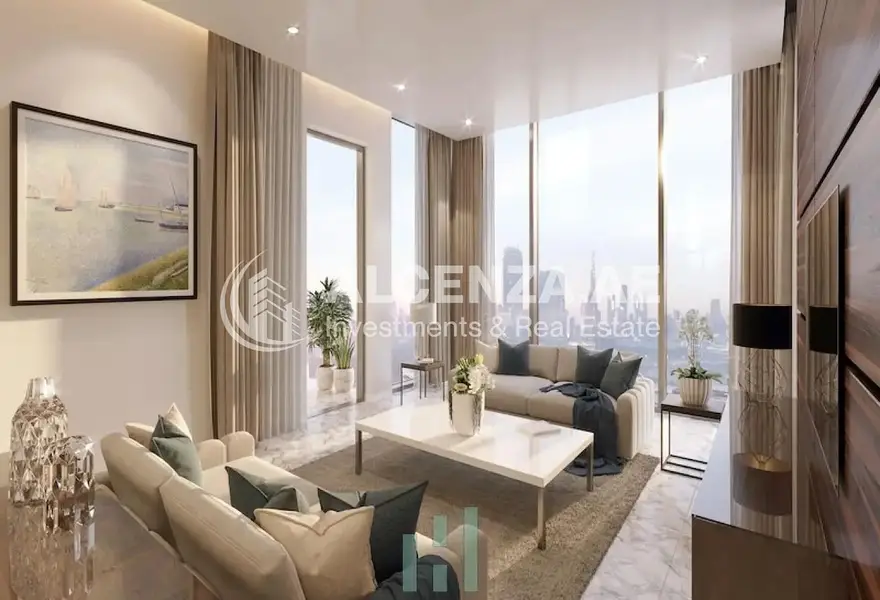
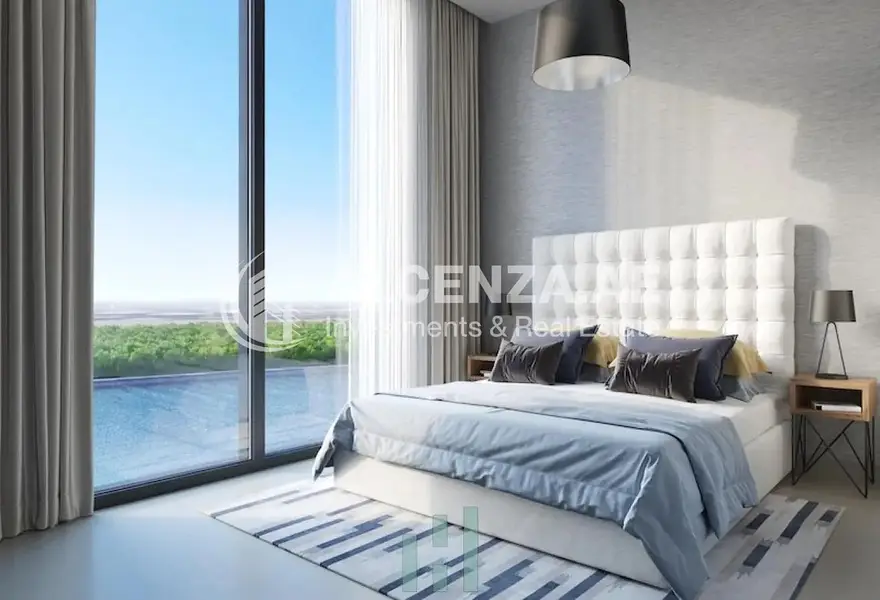
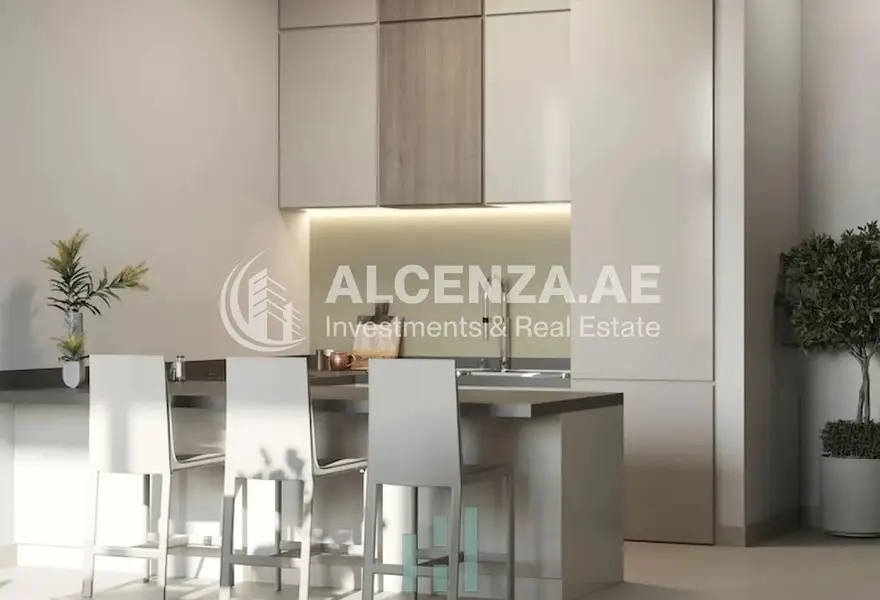
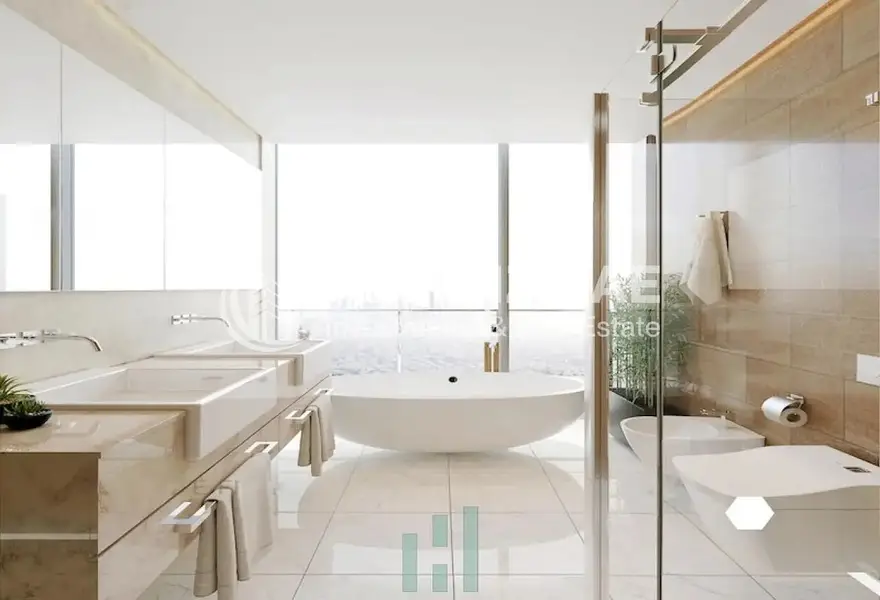
Alcenza Properties proudly presents this 1-bedroom apartment in Sobha Creek Vista Heights, offering 719 sq. ft. of thoughtfully designed living space in a sought-after Dubai residential development. Combining contemporary architecture, quality finishes, and a well-planned layout, this property is an excellent opportunity for both end-users and investors seeking a home in Dubai.
Why Buy This Property:
- Practical Layout: A spacious 1-bedroom design offering comfortable everyday living.
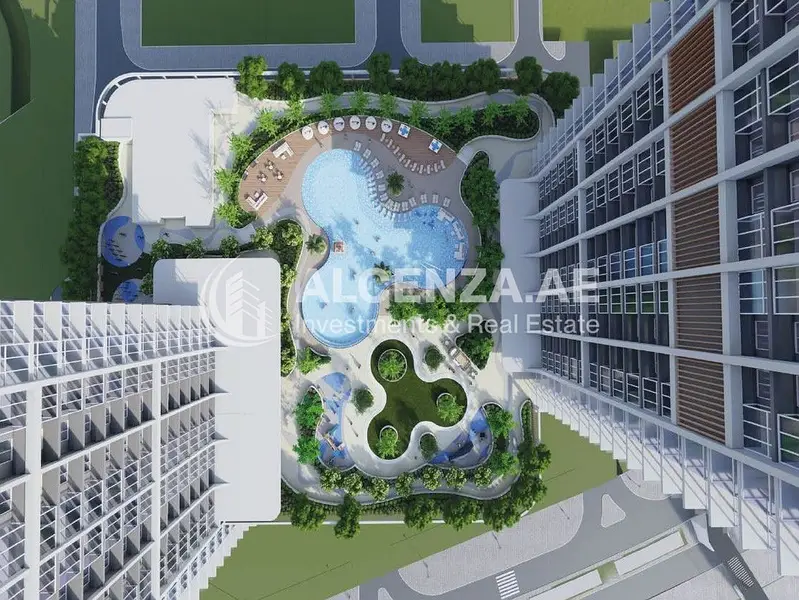
- Modern Lifestyle: Enjoy contemporary residential surroundings and access to building amenities.
- Investment Opportunity: An appealing option for buyers looking to own property in Dubai’s established residential market.
- Everyday Convenience: Benefit from connectivity to key destinations across the city.
Property Details:
- Location: Sobha Creek Vista Heights, Tower A
- 1 Bedroom
- Size: 719 Sq. Ft.
- Asking Price: AED 1,450,000
Building Amenities:
Residents can enjoy a modern residential environment with lifestyle and leisure facilities. Please confirm the specific amenities and access arrangements with the building management.
Sobha Creek Vista Heights offers contemporary apartment living in Dubai, making this property worth considering for buyers seeking a practical home or a long-term investment opportunity.
About Alcenza Properties:
An award-winning real estate company serving clients across UAE.
Connecting property opportunities with international markets, including Europe, Monaco, Singapore, and Moscow.
Contact Alcenza Properties today for more information or to arrange a viewing.
Property Information
- TypeApartment
- PurposeFor Sale
- Reference no.Bayut - ALCS-00537
- CompletionOff-Plan
- FurnishingUnfurnished
- TruCheck™ on14 October 2026
- Added on14 October 2026
- Handover dateQ2 2026
Validated Information

Floor Plans
3D Live
3D Image
2D Image
- Type A-Varient 1 Unit 10 Floor 10-26,28-51


Mortgage
Calculate and view the monthly mortgage on this apartment
Building Information
Features / Amenities
Swimming Pool
Centrally Air-Conditioned
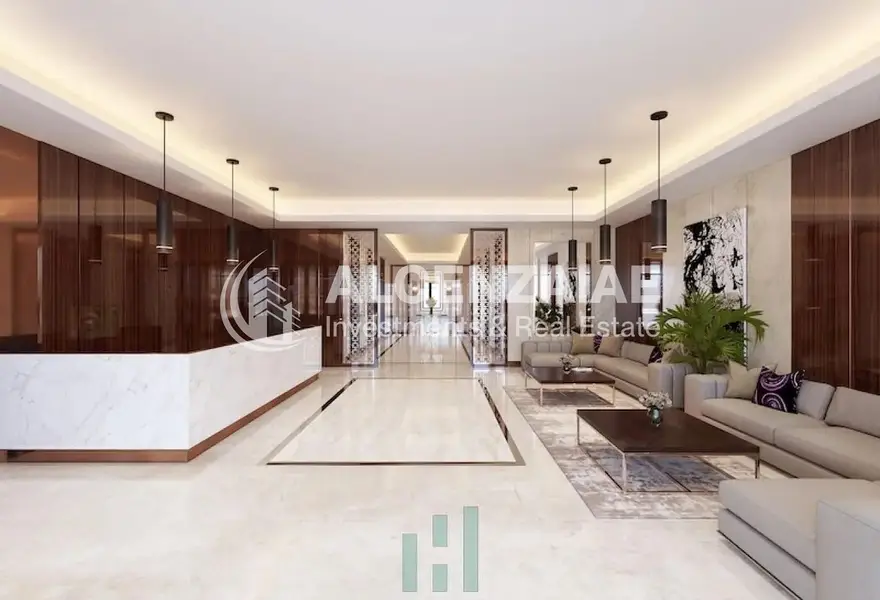
Lobby in Building
Service Elevators
+ 8 more amenities
Project Information
Similar Property Transactions

