Apartments for Sale in DubaiAl KifafPark Views ResidencesPark Views Residences ABayut - 1PBVK2H1MT6GS86TBB2D9NVCNR

on
Off-Plan|
Resale
Floor plans
Map


8


Est. Payment AED 10.5K/mo
Get Pre-Approved
Park Views Residences A, Park Views Residences, Al Kifaf, Dubai
2 Beds
3 Baths
1,139 sqft
Premium Corner 2BR | Zabeel View |Handover Q4 2026
Livin’ Experts Real Estate is proud to present this exceptional 2-bedroom apartment, offering an attractive resale opportunity with handover expected in Q4 2026.
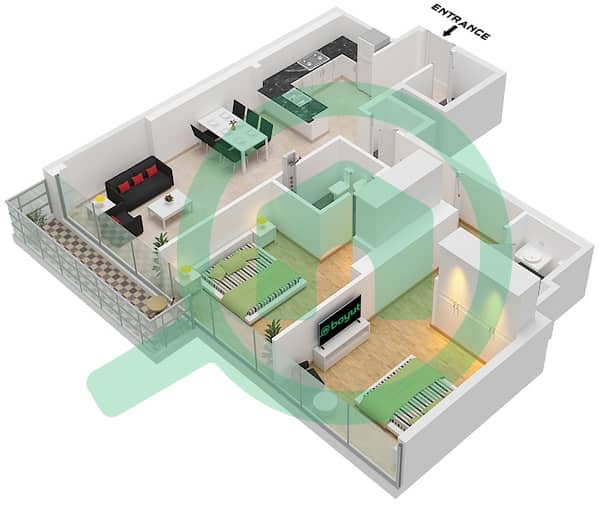
With a spacious 1,139.14 sq. ft. layout, the residence features 3 bathrooms, including a convenient powder room, generous living spaces, and dedicated covered parking. An excellent choice for both investors seeking strong resale potential and end-users looking for a modern home in a well-connected Dubai location.
Property Features
2-Bedroom Apartment
BUA: 1,139.14 Sq. Ft.
3 Bathrooms, including Powder Room
Semi -furnished (All Kitchen appliances)
1 Covered Parking Space
Handover: Q4 2026 (December)
Zabeel Park Views
Building & Community Amenities
State-of-the-art Gym & Fitness Centre
Swimming Pool & Sun Deck
Children's Play Area & Recreation Zones
High-Speed Elevators
24/7 Security & CCTV
Welcoming Lobby with Concierge Service
Prime Location
5 Minutes – JBR Beach & The Walk
5 Minutes – Dubai Marina Mall & Promenade
10 Minutes – Palm Jumeirah
15 Minutes – Mall of the Emirates
20 Minutes – Downtown Dubai & Burj Khalifa
Convenient access to Metro & Tram networks
This residence offers an excellent combination of space, modern amenities, connectivity, and investment potential, making it a compelling opportunity in Dubai's thriving real estate market.
Don’t miss this exceptional resale opportunity to own a spacious 2-bedroom residence in one of Dubai’s sought-after locations. Whether for investment or personal use, this property offers an ideal blend of space, modern living, and long-term value.
Contact Livin’ Experts Real Estate today to arrange a viewing or for more information.
Property Information
- TypeApartment
- PurposeFor Sale
- Reference no.Bayut - 1PBVK2H1MT6GS86TBB2D9NVCNR
- CompletionOff-Plan
- FurnishingFurnished
- TruCheck™ on13 October 2026
- Added on13 October 2026
- Handover dateQ4 2026
Validated Information

Floor Plans
3D Live
3D Image
2D Image
- Type 5F Unit 16 Floor 5-18,21-36 Unit 6 Floor 37-42

Mortgage
Calculate and view the monthly mortgage on this apartment
Building Information
Features / Amenities
Parking Spaces
Swimming Pool
Gym or Health Club
Security Staff
Project Information
Similar Property Transactions
