
on
Off-Plan|
Resale
Floor plans
Map


10


Below OP | Internal Location | Close to Park
Townhouse for sale in Velora 2, Velora
Original Plausible Real Estate is proud to present this elegant 3-bedroom townhouse in Velora-2, The Valley Phase 2 by EMAAR. Offering contemporary family living surrounded by landscaped greenery and nature-inspired amenities, this beautifully designed home combines modern comfort with a peaceful community lifestyle.
Property Features
4 Bedrooms
5 Bathrooms
Single Row
Direct Park Access
Modern Kitchen
Built-in Wardrobes
Floor-to-Ceiling Windows
Excellent Natural Light
Contemporary Earth-Tone Interiors
Private Outdoor Space
Spacious Terrace and Garden
Private Parking
Family-Friendly Layout
Community Amenities
Landscaped Community Parks
Nature-Inspired Children’s Play Areas
Swimming Pool
Pool Deck
State-of-the-Art Fitness Centre
Outdoor Cinema
Outdoor Living Areas
Cycling Tracks
Jogging Trails
Family-Friendly Community Environment
Location & Connectivity
Located in The Valley Phase 2
Easy Access to Dubai-Al Ain Road
Convenient Connectivity via E77 Jebel Ali–Lehbab Road
Direct Access to E66 Al Ain–Dubai Road
Well Connected to Dubai’s Residential, Commercial, and Leisure Destinations
Velora 2 offers a unique blend of contemporary architecture and nature-inspired living, with beautifully landscaped surroundings and a wide range of recreational facilities designed for families. The single-row positioning with park access provides an added sense of privacy and outdoor space.
Experience modern family living surrounded by nature in one of Emaar’s exciting new communities.
Original Plausible Real Estate is proud to present this elegant 3-bedroom townhouse in Velora-2, The Valley Phase 2 by EMAAR. Offering contemporary family living surrounded by landscaped greenery and nature-inspired amenities, this beautifully designed home combines modern comfort with a peaceful community lifestyle.
Property Features
4 Bedrooms
5 Bathrooms
Single Row
Direct Park Access
Modern Kitchen
Built-in Wardrobes
Floor-to-Ceiling Windows
Excellent Natural Light
Contemporary Earth-Tone Interiors
Private Outdoor Space
Spacious Terrace and Garden
Private Parking
Family-Friendly Layout
Community Amenities
Landscaped Community Parks
Nature-Inspired Children’s Play Areas
Swimming Pool
Pool Deck
State-of-the-Art Fitness Centre
Outdoor Cinema
Outdoor Living Areas
Cycling Tracks
Jogging Trails
Family-Friendly Community Environment
Location & Connectivity
Located in The Valley Phase 2
Easy Access to Dubai-Al Ain Road
Convenient Connectivity via E77 Jebel Ali–Lehbab Road
Direct Access to E66 Al Ain–Dubai Road
Well Connected to Dubai’s Residential, Commercial, and Leisure Destinations
Velora 2 offers a unique blend of contemporary architecture and nature-inspired living, with beautifully landscaped surroundings and a wide range of recreational facilities designed for families. The single-row positioning with park access provides an added sense of privacy and outdoor space.
Experience modern family living surrounded by nature in one of Emaar’s exciting new communities.
Property Information
- TypeTownhouse
- PurposeFor Sale
- Reference no.Bayut - 106655-IPfmxO
- CompletionOff-Plan
- FurnishingUnfurnished
- TruCheck™ on13 October 2026
- Added on13 October 2026
- Handover dateQ3 2028
Validated Information

Floor Plans
3D Live
3D Image
2D Image
- Floor Ground
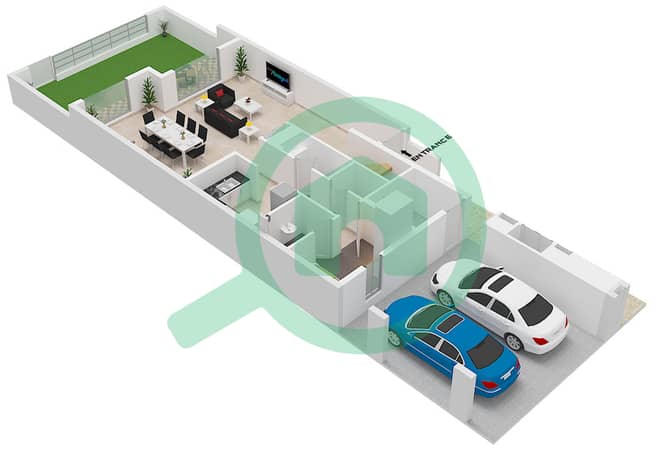
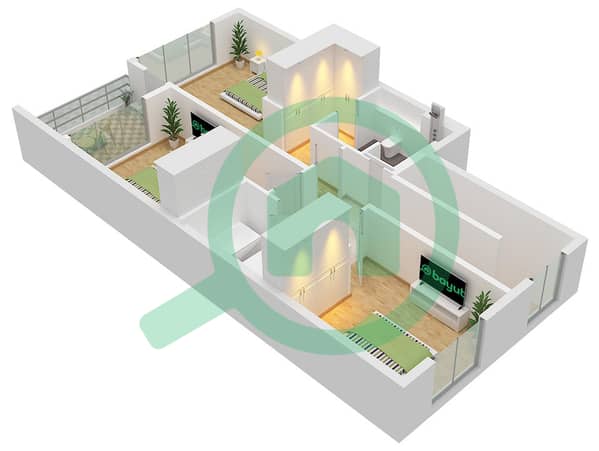
- Floor First


Mortgage
Calculate and view the monthly mortgage on this townhouse
Features / Amenities
Balcony or Terrace
Maids Room
Swimming Pool
Storage Areas
+ 14 more amenities
Project Information
Similar Property Transactions


