
on
Off-Plan|
Resale
Floor plans
Map


9


Est. Payment AED 10.4K/mo
Get Pre-Approved
Sobha One Tower E, Sobha One, Sobha Hartland, Dubai
2 Beds
3 Baths
1,104 sqft
2BR + Powder | Tower E | Sobha One | Golf Course
Two-bedroom apartment on the 10th floor of Tower E at Sobha One, Sobha’s five-tower community on Ras Al Khor Road. The development faces an 18-hole pitch-and-putt golf course and is 15 minutes from Downtown Dubai.
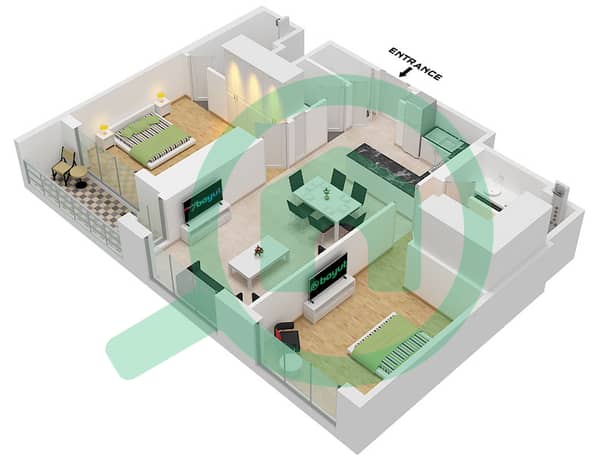
The unit: 2 Bed Type A
Status and payment
The community
Location
Asking price: AED 2,520,000
For a viewing, the floor plan or the full payment breakdown, contact Abdenasser Ouled Radi at Triple Star Real Estate.
|
Broker BRN 83248 | RERA 46480 | Permit No. : 71588148533
Images are for representative purposes only. The floor plan is taken from the developer’s sale agreement and is not to scale.
The unit: 2 Bed Type A
- 2 bedrooms | 2 bathrooms + guest powder room
- 102.61 m² / 1,104 sq ft
- Tower E (Building 5), Floor 10, Unit E1009
- Balcony off the living room and master bedroom
- Master bedroom with en-suite bathroom
- Built-in wardrobes in both bedrooms
- Separate utility room
- Fitted kitchen with built-in oven, hob, cooker hood, fridge and washing machine
- 1 allocated parking space
Status and payment
- Off-plan resale, developed by Sobha L. L. C
- Anticipated completion Q4 2026, per the SPA and subject to developer adjustment
- 60% paid to the developer, with 40% due on completion
The community
- 18-hole pitch-and-putt golf course in front of the towers
- Adults’ pool, 25 m lap pool, beach pool and jacuzzi
- Gym, fitness podium, running track and clubhouse
- Sky terraces linking the five towers
- Family park, kids’ play areas, BBQ zones and an amphitheatre
- Retail on the ground floor, with a separate lobby and dedicated lifts for each tower
Location
- Ras Al Khor Wildlife Sanctuary: 5 min
- Meydan: 10 min
- Business Bay and DXB Airport: 12 min
- Downtown Dubai and Dubai Mall: 15 min
Asking price: AED 2,520,000
For a viewing, the floor plan or the full payment breakdown, contact Abdenasser Ouled Radi at Triple Star Real Estate.
|
Broker BRN 83248 | RERA 46480 | Permit No. : 71588148533
Images are for representative purposes only. The floor plan is taken from the developer’s sale agreement and is not to scale.
Property Information
- TypeApartment
- PurposeFor Sale
- Reference no.Bayut - 107981-k2ueD7
- CompletionOff-Plan
- FurnishingUnfurnished
- TruCheck™ on13 October 2026
- Added on13 October 2026
- Handover dateQ4 2026
Validated Information

Floor Plans
3D Live
3D Image
2D Image
- Type A Variant 3 Unit 9 Floor 8-11,14-17,20-23,26-29,33-35,38-41

Mortgage
Calculate and view the monthly mortgage on this apartment
Building Information
Features / Amenities
Furnished
Balcony or Terrace
Swimming Pool
Flooring
+ 11 more amenities
Project Information
Similar Property Transactions


