
on
Off-Plan|
Initial Sale
Floor plans
Map


15


Serenz by Danube Tower A, Serenz by Danube, JVC District 18, Jumeirah Village Circle (JVC), Dubai
1 Bed
2 Baths
539 sqft
Elegant Living | Serene Views | Premium Amenities
Vertex Vision Real Estate is pleased to present this 1-bedroom apartment in Serenz by Danube, Jumeirah Village Circle (JVC), a contemporary residential development combining modern interiors, functional living spaces, and resort-inspired amenities.
Property Details:
Community Amenities:
Serenz by Danube offers a lifestyle centred on comfort, wellness, and leisure within Jumeirah Village Circle. With contemporary residences, resort-inspired amenities, and convenient access to key destinations across Dubai, it presents an appealing opportunity for families, professionals, and investors seeking modern urban living.
Contact Vertex Vision Real Estate today for availability, pricing, and further details.
Property Details:
- 1-Bedroom Apartment
- Springs, Skyline and Serenz Amenities Views
- Contemporary Architecture
- Spacious Living and Dining Area
- Modern Kitchen
- Well-Designed Bedroom
- Quality Finishes
Community Amenities:
- Swimming Pools and Aqua Leisure Areas
- Fully Equipped Fitness Facilities
- Spa, Steam and Sauna Rooms
- Yoga and Meditation Zones
- Jogging Tracks
- Landscaped Gardens and Serenity Spaces
- Sports Courts and Outdoor Fitness Areas
- Children's Play Areas and Splash Zones
- BBQ and Outdoor Leisure Areas
- Clubhouse and Social Spaces
Serenz by Danube offers a lifestyle centred on comfort, wellness, and leisure within Jumeirah Village Circle. With contemporary residences, resort-inspired amenities, and convenient access to key destinations across Dubai, it presents an appealing opportunity for families, professionals, and investors seeking modern urban living.
Contact Vertex Vision Real Estate today for availability, pricing, and further details.
Property Information
- TypeApartment
- PurposeFor Sale
- Reference no.Bayut - VV-MAH-SERENZ-1BR
- CompletionOff-Plan
- TruCheck™ on13 October 2026
- Added on13 October 2026
- Handover dateQ4 2029
Validated Information

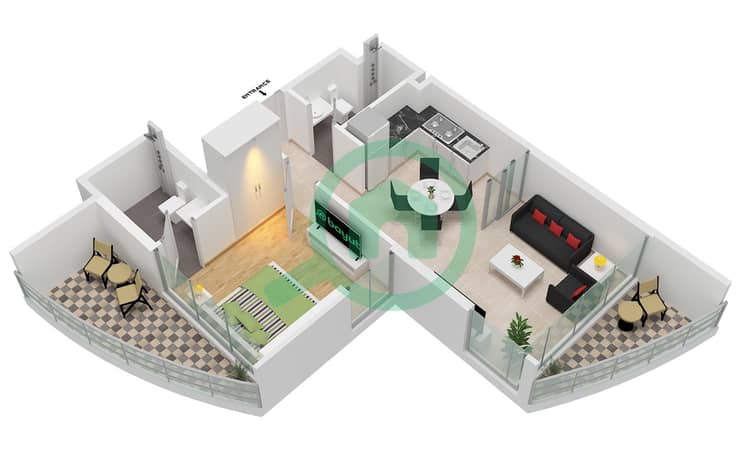
Floor Plans
3D Live
3D Image
2D Image
- Type Flex Unit 6-7,17-18 Floor 2-20 Unit 5-6,15-16 Floor 23-41 Unit 5-6,12-13 Floor 42-43 Unit 5-6,13-14 Floor 44

Mortgage
Calculate and view the monthly mortgage on this apartment
Building Information
Features / Amenities
Swimming Pool
Centrally Air-Conditioned
Gym or Health Club
Kids Play Area
+ 1 more amenities
Project Information
Similar Property Transactions


