
on
Off-Plan|
Resale
Floor plans
Map


11


Palace Residences Creek Blue Tower 1, Palace Residences Creek Blue, Dubai Creek Harbour, Dubai
1 Bed
1 Bath
743 sqft
Branded Residence | Mid Floor | Canal View
Welcome to Palace Residences Creek Blue, where the prestige of the Palace Hotels & Resorts brand meets the waterfront elegance of Dubai Creek Harbour.
This beautifully designed 1-bedroom residence offers not just a home, but an elevated lifestyle in one of Dubai’s most desirable master communities. High floors enjoy extra natural light, panoramic views, and enhanced privacy, making them among the most sought-after residences in the building.
Property Highlights
• Elegant, hotel-inspired interiors
• Floor-to-ceiling windows for maximum light and views
• Designer kitchen with built-in LED ambient lighting
• One luxury bathrooms with high-end fittings
• Spacious bedrooms with generous built-in wardrobes
• Private balcony overlooking the community, boulevard, and water features
World-Class Amenities
• Swimming pool overlooking the Creek Beach and Canal
• Dedicated kids’ pool & play area
• Fully equipped modern indoor gym
• Outdoor gym with scenic Creek views
• Palace-style lobby & concierge
• Residents’ lounge and landscaped podium
• BBQ Area
• Steps from restaurants, cafés, and marina
Dubai Creek Harbour is Emaar’s next iconic waterfront downtown. With its marina, retail boulevard, parks, and limited supply of premium waterfront residences, it offers one of the strongest lifestyle and capital appreciation stories in Dubai.
Branded by Palace and developed by Emaar, it benefits from higher rental demand, premium resale value, and excellent liquidity — making it a smart choice for end-users and a high-quality asset for investors.
Property Information
- TypeApartment
- PurposeFor Sale
- Reference no.Bayut - DREL-13488
- CompletionOff-Plan
- FurnishingUnfurnished
- TruCheck™ on15 October 2026
- Added on13 October 2026
- Last Updated on19 October 2026
Validated Information

Floor Plans
3D Live
3D Image
2D Image
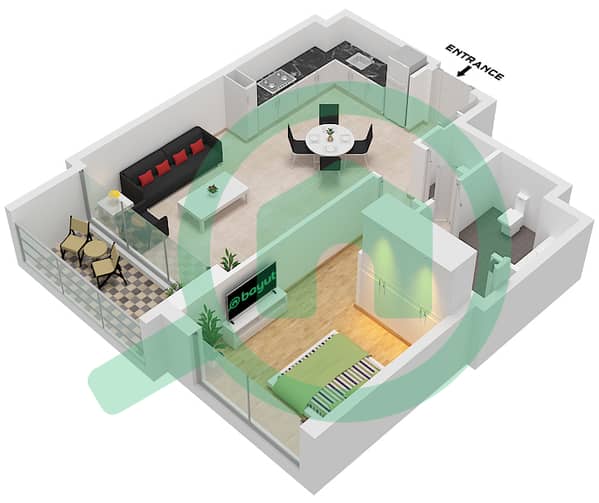
- Unit 5 Floor Podium 2 Unit 6 Floor 1 Unit 7 Floor 2-23,25-50

Mortgage
Calculate and view the monthly mortgage on this apartment
Building Information
Project Information
Similar Property Transactions


