
Floor plans
Map


34


4BR Duplex | 39th Floor | Julphar Tower
Spacious 4-Bedroom Duplex for Rent | Julphar Tower
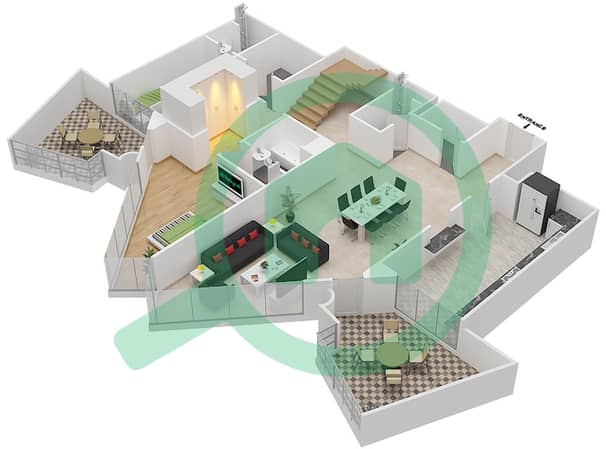
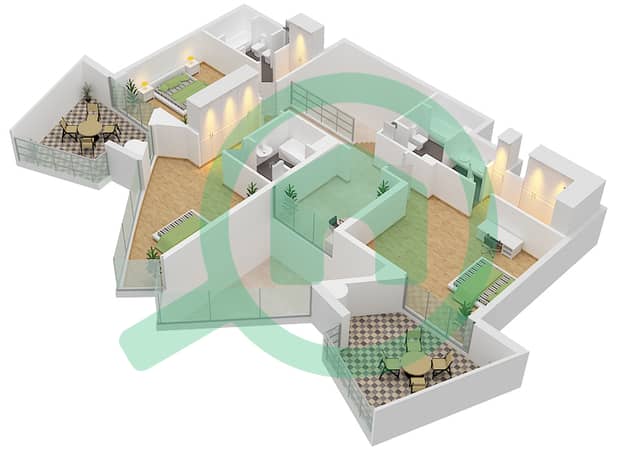
Discover spacious high-rise living in this impressive 4-bedroom duplex located on the 39th floor of Julphar Tower. With a generous total area of 3,740 sq. ft. , including balconies, this property offers a thoughtfully designed layout with multiple bedrooms, dedicated utility spaces, and private outdoor areas.
Property Details:
Property Features:
A Spacious Home Designed for Family Living
This duplex offers a generous layout with separate living and utility areas, providing flexibility, privacy, and comfort for families. The master suite features a walk-in closet, an en-suite bathroom, and balcony access, while the additional bedrooms offer convenient attached bathrooms.
With its elevated 39th-floor location, spacious interiors, and multiple balconies, this property is an excellent option for tenants looking for a large family home in Julphar Tower.
Contact us today to arrange a viewing or for more information.
Serenity Homes Real Estate Fz-llc
Phone no:
Discover spacious high-rise living in this impressive 4-bedroom duplex located on the 39th floor of Julphar Tower. With a generous total area of 3,740 sq. ft. , including balconies, this property offers a thoughtfully designed layout with multiple bedrooms, dedicated utility spaces, and private outdoor areas.
Property Details:
- Location: Julphar Tower
- Floor: 39th Floor
- Property Type: 4-Bedroom Duplex
- Total Area: 3,740 sq. ft. (including balconies)
- Annual Rent: AED 128,500
- Payment Terms: 4 Cheques
- 5% Agency fees with vat
- Viewing 24 Hour
- Super High Floor
- 5 Balconies
- Spacious Living room
Property Features:
- Spacious master bedroom with an attached bathroom
- Walk-in closet in the master bedroom
- Master bedroom with balcony access
- Additional bedrooms with attached bathrooms
- Separate maid’s room with an attached washroom
- Dedicated laundry room
- Separate kitchen area
- Additional storage area
- Guest powder room
- Additional balcony
- Practical layout with a walk-through corridor
A Spacious Home Designed for Family Living
This duplex offers a generous layout with separate living and utility areas, providing flexibility, privacy, and comfort for families. The master suite features a walk-in closet, an en-suite bathroom, and balcony access, while the additional bedrooms offer convenient attached bathrooms.
With its elevated 39th-floor location, spacious interiors, and multiple balconies, this property is an excellent option for tenants looking for a large family home in Julphar Tower.
Contact us today to arrange a viewing or for more information.
Serenity Homes Real Estate Fz-llc
Phone no:
Property Information
- TypeApartment
- PurposeFor Rent
- Reference no.Bayut - SK-00033
- FurnishingUnfurnished
- Added on13 October 2026
Validated Information

Floor Plans
3D Live
3D Image
2D Image
- Lower Floor
- Upper Floor


Building Information
Features / Amenities
Balcony or Terrace
Shared Kitchen
Parking Spaces: 1
Swimming Pool
+ 29 more amenities
