
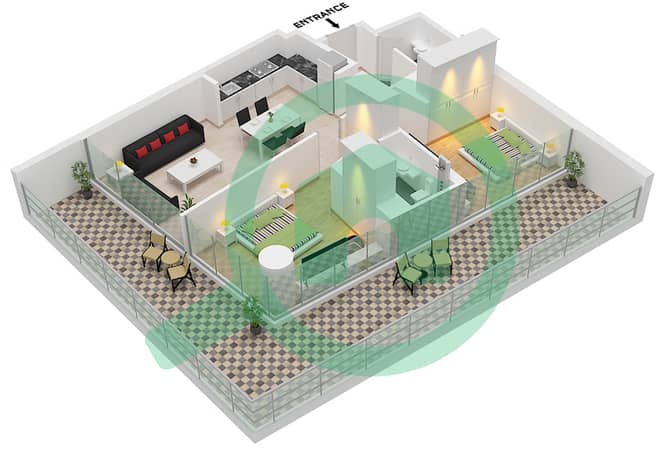
Floor plans
Map


23


Est. Payment AED 10.7K/mo
Get Pre-Approved
Binghatti Ghost, Dubai Healthcare City Phase 2, Dubai
2 Beds
2 Baths
1,359 sqft
Modern Apartment | Premium Amenities | Modern BR
Binghatti Ghost is a contemporary residential development offering stylish living with modern architecture, elegant interiors, and thoughtfully designed amenities. The residence features a bright and spacious layout with quality finishes, creating a comfortable home for both end users and investors.
Located in a well-connected area of Dubai, residents benefit from convenient access to major roads, key destinations, shopping, dining, and entertainment options.
Property Features
Spacious and well-designed layout
Modern interiors
Premium finishes
Built-in wardrobes
Floor-to-ceiling windows
Modern kitchen
Spacious living and dining area
High-quality fixtures and fittings
Balcony
Covered parking
Brand-new development
Amenities
Swimming pool
Fully equipped gymnasium
Residents' lounge
Landscaped areas
Children's play area
24/7 security
CCTV surveillance
High-speed elevators
Lobby and reception area
Covered parking
Concierge services
Walking and leisure areas
Retail and dining options nearby
Property Information
- TypeApartment
- PurposeFor Sale
- Reference no.Bayut - H4L-3630529
- CompletionReady
- FurnishingUnfurnished
- Average Rent
- Added on12 October 2026
Validated Information

Floor Plans
3D Live
3D Image
2D Image
- Type 1

Mortgage
Calculate and view the monthly mortgage on this apartment
Building Information
Similar Property Transactions
