
Off-Plan|
Resale
Floor plans
Map


26


Single Row | Facing Amenities | Wellness Living
Presented by Homes 4 Life Real Estate Broker LLC
4 Bedroom Townhouse for Sale in DAMAC Properties Sun City, Dubailand
Single Row | Directly Facing Amenities | Wellness Community | G+1
Modern 4-bedroom G+1 townhouse in DAMAC Sun City, a wellness-focused master community in Dubailand. This unit offers a prime single row position directly facing the amenities, ensuring privacy, open views, and immediate access to lifestyle facilities.
Property Features:
• 4 Bedrooms
• G+1 Layout
• Single Row
• Directly Facing Amenities
• Spacious Living & Dining Area
• Modern Kitchen
• Floor-to-Ceiling Windows
• Private Garden
• Covered Parking
Community – Wellness Lifestyle:
DAMAC Sun City is designed around health, nature, and active living, combining green landscapes with resort-style wellness amenities.
Amenities Include:
• Outdoor Yoga & Meditation Areas
• Forest Walking & Hiking Trails
• Outdoor Gym & Fitness Zones
• Ice Bath & Sauna Facilities
• Reflexology Paths
• Organic Gardens
• Water Features & Parks
• Kids Play Areas
• Sports Courts
• Co-Working & Social Spaces
Location – Dubailand:
Easy access to major roads including Emirates Road and Sheikh Mohammed Bin Zayed Road.
Nearby Destinations:
• 15 min – DAMAC Hills
• 15 min – Motor City
• 15 min – Dubai Sports City
• 20 min – Global Village
• 22 min – Expo City Dubai
• 23 min – Al Maktoum International Airport
• 28 min – Dubai International Airport
• 30 min – Burj Al Arab
Ideal for end-users and investors seeking a wellness-inspired townhouse with strong connectivity, premium community features, and high capital growth potential in Dubai.
4 Bedroom Townhouse for Sale in DAMAC Properties Sun City, Dubailand
Single Row | Directly Facing Amenities | Wellness Community | G+1
Modern 4-bedroom G+1 townhouse in DAMAC Sun City, a wellness-focused master community in Dubailand. This unit offers a prime single row position directly facing the amenities, ensuring privacy, open views, and immediate access to lifestyle facilities.
Property Features:
• 4 Bedrooms
• G+1 Layout
• Single Row
• Directly Facing Amenities
• Spacious Living & Dining Area
• Modern Kitchen
• Floor-to-Ceiling Windows
• Private Garden
• Covered Parking
Community – Wellness Lifestyle:
DAMAC Sun City is designed around health, nature, and active living, combining green landscapes with resort-style wellness amenities.
Amenities Include:
• Outdoor Yoga & Meditation Areas
• Forest Walking & Hiking Trails
• Outdoor Gym & Fitness Zones
• Ice Bath & Sauna Facilities
• Reflexology Paths
• Organic Gardens
• Water Features & Parks
• Kids Play Areas
• Sports Courts
• Co-Working & Social Spaces
Location – Dubailand:
Easy access to major roads including Emirates Road and Sheikh Mohammed Bin Zayed Road.
Nearby Destinations:
• 15 min – DAMAC Hills
• 15 min – Motor City
• 15 min – Dubai Sports City
• 20 min – Global Village
• 22 min – Expo City Dubai
• 23 min – Al Maktoum International Airport
• 28 min – Dubai International Airport
• 30 min – Burj Al Arab
Ideal for end-users and investors seeking a wellness-inspired townhouse with strong connectivity, premium community features, and high capital growth potential in Dubai.
Property Information
- TypeTownhouse
- PurposeFor Sale
- Reference no.Bayut - H4L-3630546
- CompletionOff-Plan
- FurnishingUnfurnished
- Added on12 October 2026
- Handover dateQ1 2028
Validated Information

Floor Plans
3D Live
3D Image
2D Image
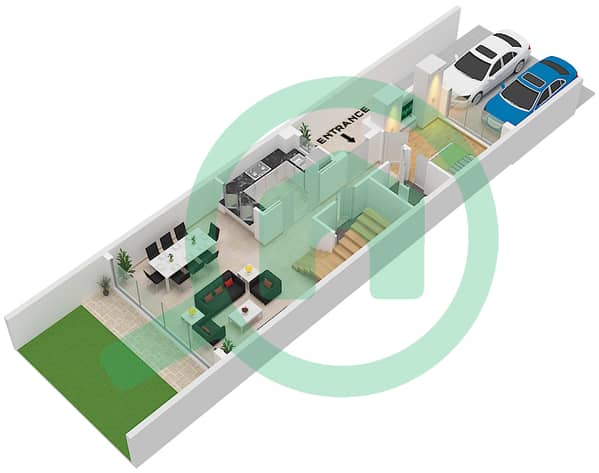
- Type THSC Unit M, Floor Ground
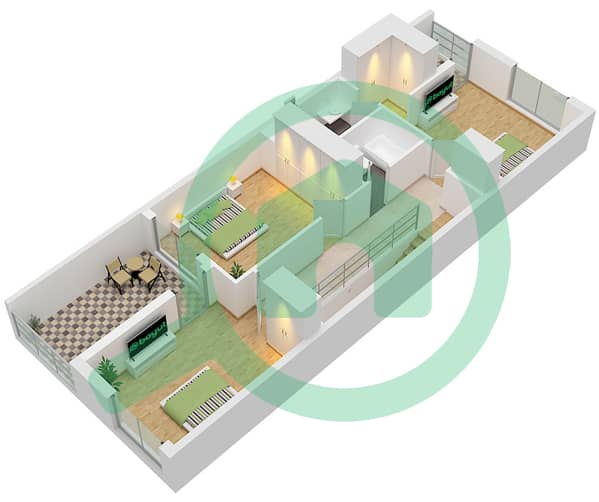
- Type THSC Unit M, Floor First


Mortgage
Calculate and view the monthly mortgage on this townhouse
Project Information
Similar Property Transactions


