
Floor plans
Map


10


Est. Payment AED 4.9K/mo
Get Pre-Approved
Terrazzo Residences Building A, Terrazzo Residences, JVC District 11, Jumeirah Village Circle (JVC), Dubai
1 Bed
2 Baths
979 sqft
Corner Layout | New | Amenities Access
Beth at White and Co. Real Estate is proud to present this brand new 1 bedroom apartment in Terrazzo Residence by Taraf, JVC. A unique project, offering a large podium of amenities, located next to a green park & circle mall, this is an amazing opportunity for both End Users or Investors.
Property Features:
- 1 Bedrooms
- 2 Bathrooms
- Open View
- Balcony / Terrace
- Direct Pool Access
- Amenities Level
- Floor to Ceiling Windows
Amenities:
- Large Podium
- Swimming Pool
- Communal Workspace
- Fully Fitted Gym
- Kids Play Area
JVC Specialist - If you own a property in JVC and want maximum exposure, contact me directly.
Jumeirah Village Circle is home to The Circle Mall, as well as sports fields, schools, and mosques. There are currently two major entrances and exits (on Al Khail Road) to and from Jumeirah Village Circle, with plans to open more. The location of the community also allows residents quick access to Downtown Dubai, Dubai Marina, and JLT.
Property Information
- TypeApartment
- PurposeFor Sale
- Reference no.Bayut - RL-208385
- CompletionReady
- FurnishingUnfurnished
- Average Rent
- Added on12 October 2026
Validated Information

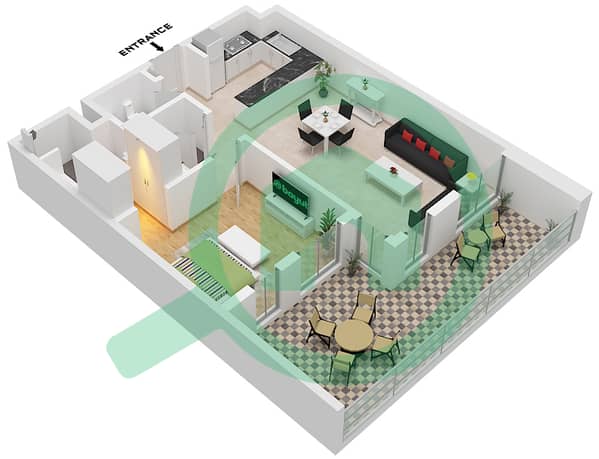
Floor Plans
3D Live
3D Image
2D Image
- "Type 1A Unit 13,14 First-Fourth Floor 9,10,11,12,18,20 Second-Fourth Floor Tower A Unit 8,9,10,11,12 First-Fourth Floor Unit 13,15,20,21,22,23 Second-Fifth Floor 24,25 Third-Fourth Floor 16,19 Fifth Floor "

Mortgage
Calculate and view the monthly mortgage on this apartment
Building Information
Features / Amenities
Balcony or Terrace
Centrally Air-Conditioned
Lobby in Building
Kids Play Area
+ 1 more amenities
Similar Property Transactions


