
on
Off-Plan|
Initial Sale
Floor plans
See video
Map


29


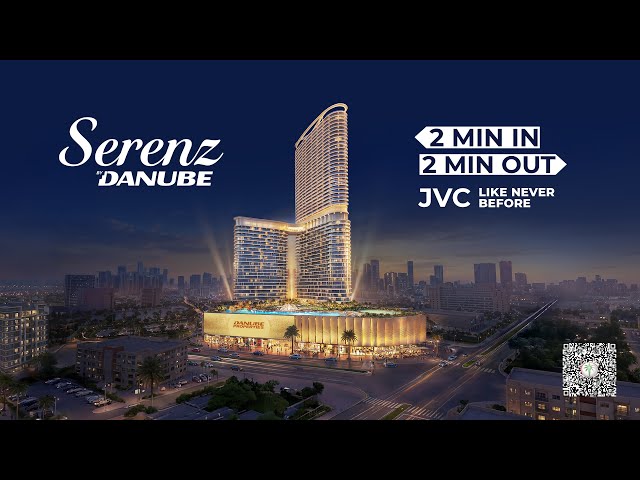

Serenz by Danube Tower A, Serenz by Danube, JVC District 18, Jumeirah Village Circle (JVC), Dubai
1 Bed
2 Baths
769 sqft
10% DP | POOL VIEW | FURNISHED | 20% ROI | 17% DISCOUNT
10% DOWN PAYMENT
FULLY FURNISHED
40+ LIFESTYLE AMENITIES
[Why Choose This Investment?]
A premium residential investment opportunity offering a sophisticated lifestyle with modern design, fully furnished residences, and an extensive range of lifestyle amenities. Thoughtfully designed spaces and high-quality finishes create strong appeal for both investors and end users. The project combines contemporary architecture with exceptional leisure facilities, creating an attractive environment that supports rental demand and long-term property value growth. Its excellent connectivity to major roads and key destinations further enhances its overall investment potential.
[Location]
2 Minutes – Al Khail Road
2 Minutes – Sheikh Mohammed Bin Zayed Road
7 Minutes – Circle Mall
10 Minutes – Dubai Hills Mall
15 Minutes – Dubai Internet City Metro Station
20 Minutes – Dubai Mall & Burj Khalifa
20 Minutes – Mall of the Emirates
25 Minutes – Dubai Marina
30 Minutes – Dubai International Airport
[Amenities]
Rooftop Infinity Pool
Serenity Pool
Aqua Lounge
Fully Equipped Gymnasium
Kids’ Water Park
Yoga & Meditation Areas
Jogging Track
Sports Facilities
Landscaped Gardens
Outdoor Leisure Areas
Kids’ Play Area
Residents’ Lounge
BBQ Area
24/7 Security & CCTV
For More Information & Booking Contact Us
FULLY FURNISHED
40+ LIFESTYLE AMENITIES
[Why Choose This Investment?]
A premium residential investment opportunity offering a sophisticated lifestyle with modern design, fully furnished residences, and an extensive range of lifestyle amenities. Thoughtfully designed spaces and high-quality finishes create strong appeal for both investors and end users. The project combines contemporary architecture with exceptional leisure facilities, creating an attractive environment that supports rental demand and long-term property value growth. Its excellent connectivity to major roads and key destinations further enhances its overall investment potential.
[Location]
2 Minutes – Al Khail Road
2 Minutes – Sheikh Mohammed Bin Zayed Road
7 Minutes – Circle Mall
10 Minutes – Dubai Hills Mall
15 Minutes – Dubai Internet City Metro Station
20 Minutes – Dubai Mall & Burj Khalifa
20 Minutes – Mall of the Emirates
25 Minutes – Dubai Marina
30 Minutes – Dubai International Airport
[Amenities]
Rooftop Infinity Pool
Serenity Pool
Aqua Lounge
Fully Equipped Gymnasium
Kids’ Water Park
Yoga & Meditation Areas
Jogging Track
Sports Facilities
Landscaped Gardens
Outdoor Leisure Areas
Kids’ Play Area
Residents’ Lounge
BBQ Area
24/7 Security & CCTV
For More Information & Booking Contact Us
Property Information
- TypeApartment
- PurposeFor Sale
- Reference no.Bayut - OM106706-yH3F9M
- CompletionOff-Plan
- FurnishingFurnished
- TruCheck™ on12 October 2026
- Added on12 October 2026
- Handover dateQ4 2029
Validated Information

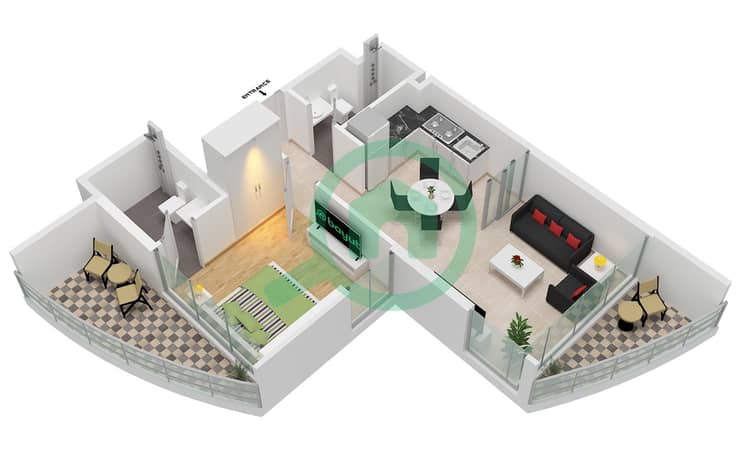
Floor Plans
3D Live
3D Image
2D Image
- Type Flex Unit 6-7,17-18 Floor 2-20 Unit 5-6,15-16 Floor 23-41 Unit 5-6,12-13 Floor 42-43 Unit 5-6,13-14 Floor 44

Mortgage
Calculate and view the monthly mortgage on this apartment
Building Information
Features / Amenities
Furnished
Balcony or Terrace
Shared Kitchen
Parking Spaces: 1
+ 36 more amenities
Project Information
Similar Property Transactions


