
Floor plans
Map


24


New corner villa with a modern design; the price includes registration and ownership fees and is negotiable.
Corner-plot villa (facing two streets) with a price inclusive of registration and ownership fees; super-deluxe finishing and a prime location close to all amenities.
An exceptional opportunity to own a modern villa in a strategic location within the Al Helio 2 project, near the Azha Roundabout. The villa is situated close to the Azha complex and the exit to Sheikh Mohammed Bin Zayed Road, ensuring easy access to Dubai, Sharjah, and all major facilities.
The villa boasts a modern design and luxurious finishes. Its prime corner location ensures complete privacy and spacious outdoor areas, making it an ideal choice for families.
The villa features a modern design and high-quality finishes. **Property Details**
• Land Area: 3,400 sq. ft.
• Built-up Area: 3,400 sq. ft.
• 4 Master Bedrooms
• Spacious Majlis (Formal Reception)
• Family Lounge with high ceilings
• Fully equipped main kitchen
• Preparation kitchen
• Maid's room
• Storage room
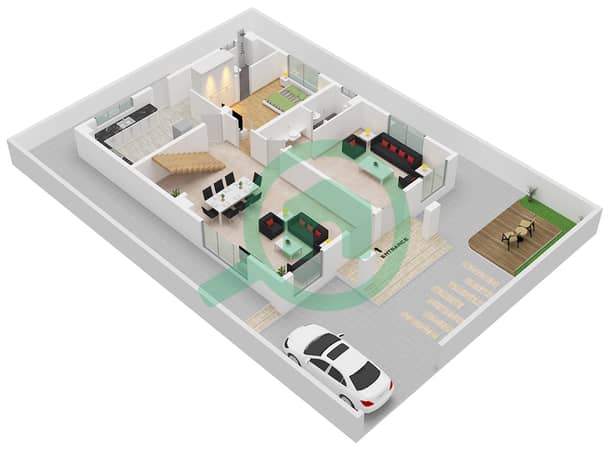
**Ground Floor**
• Luxurious formal sitting room (Majlis) with private bathroom
• Spacious living room with high ceilings
• Master bedroom
• Fully equipped kitchen
• Maid's room (internal)
• Storage room
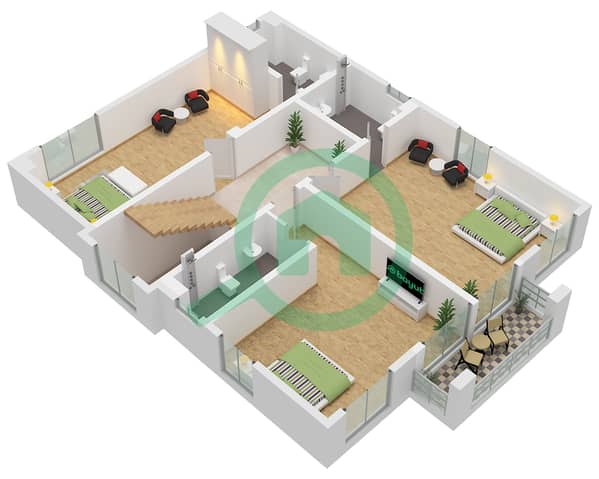
**First Floor**
• 3 Master bedrooms with built-in wardrobes
• Spacious family lounge
Property Information
- TypeVilla
- PurposeFor Sale
- Reference no.Bayut - 100458-29AoWv
- CompletionReady
- Average Rent
- Added on12 October 2026
Validated Information

Floor Plans
3D Live
3D Image
2D Image
- Floor Ground
- Floor First
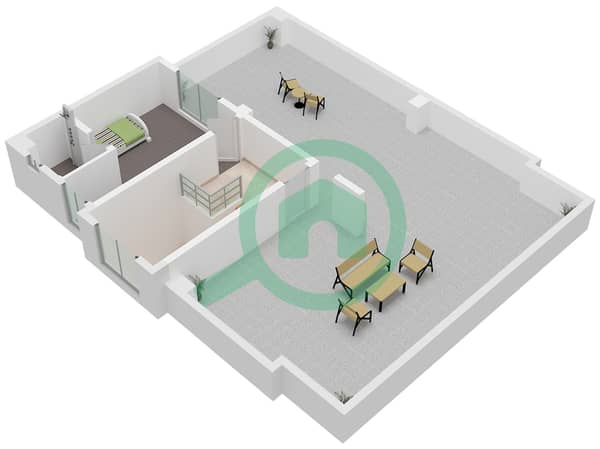
- Floor Roof


Mortgage
Calculate and view the monthly mortgage on this villa
Features / Amenities
Balcony or Terrace
Shared Kitchen
Parking Spaces: 8
Maids Room
+ 32 more amenities
