
Floor plans
Map


18


Est. Payment AED 23.4K/mo
Get Pre-Approved
Nad Al Sheba Gardens 2, Nad Al Sheba Gardens, Dubai
3 Beds
4 Baths
Built-up:2,734 sqftPlot:4,349 sqft
Spacious Plot | Modern Design | 3 Beds
Ben Morris of White & Co. is pleased to present this contemporary 3-bedroom townhouse in Nad Al Sheba Gardens Phase 2, Dubai. Featuring modern architecture, spacious interiors and elegant finishes, this home offers comfortable family living with a bright, open-plan layout.
Property Details:
3 Bedrooms
4 Bathrooms
BUA: 2,734 sq. ft.
Plot: 4,349 sq. ft.
Spacious Living & Dining Area
Modern Kitchen with Island
Floor-to-Ceiling Windows
Contemporary Bathrooms
Private Outdoor Space
Covered Parking
Community Highlights:
Family-Friendly Community
Contemporary Townhouse Designs
Landscaped Surroundings
Convenient Access to Key Dubai Destinations
Nad Al Sheba Gardens offers a modern residential setting with convenient connectivity across Dubai, making it an attractive choice for families seeking space and contemporary living.
Contact Ben at White & Co. to arrange a viewing or for assistance with mortgage advisory, property management, holiday homes and interior design.
Property Details:
3 Bedrooms
4 Bathrooms
BUA: 2,734 sq. ft.
Plot: 4,349 sq. ft.
Spacious Living & Dining Area
Modern Kitchen with Island
Floor-to-Ceiling Windows
Contemporary Bathrooms
Private Outdoor Space
Covered Parking
Community Highlights:
Family-Friendly Community
Contemporary Townhouse Designs
Landscaped Surroundings
Convenient Access to Key Dubai Destinations
Nad Al Sheba Gardens offers a modern residential setting with convenient connectivity across Dubai, making it an attractive choice for families seeking space and contemporary living.
Contact Ben at White & Co. to arrange a viewing or for assistance with mortgage advisory, property management, holiday homes and interior design.
Property Information
- TypeTownhouse
- PurposeFor Sale
- Reference no.Bayut - RL-253522
- CompletionReady
- FurnishingUnfurnished
- Average Rent
- Added on12 October 2026
Validated Information

Floor Plans
3D Live
3D Image
2D Image
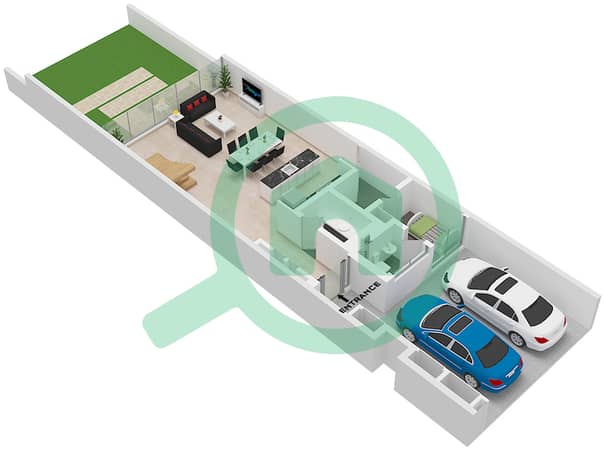
- Type 4-B-6 Mid Unit Ground Floor
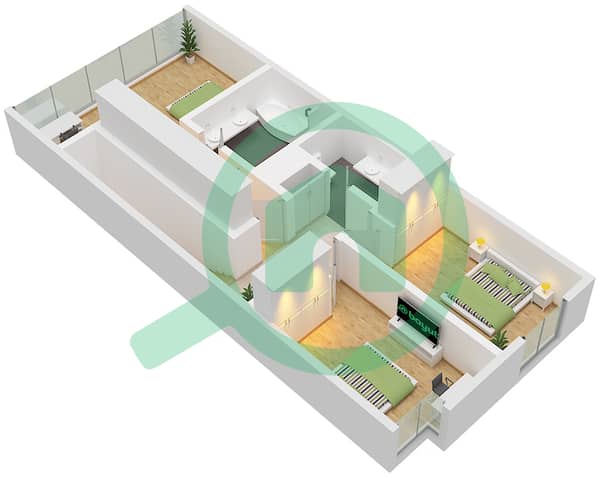
- Type 4-B-6 Mid Unit First Floor


Mortgage
Calculate and view the monthly mortgage on this townhouse
Similar Property Transactions


