on
Off-Plan|
Resale


23
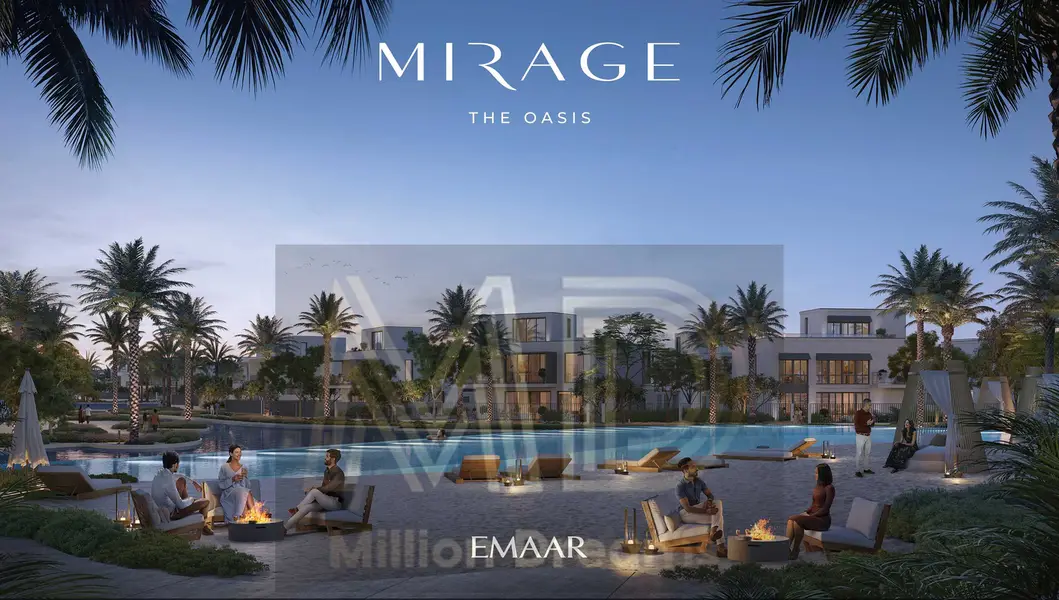
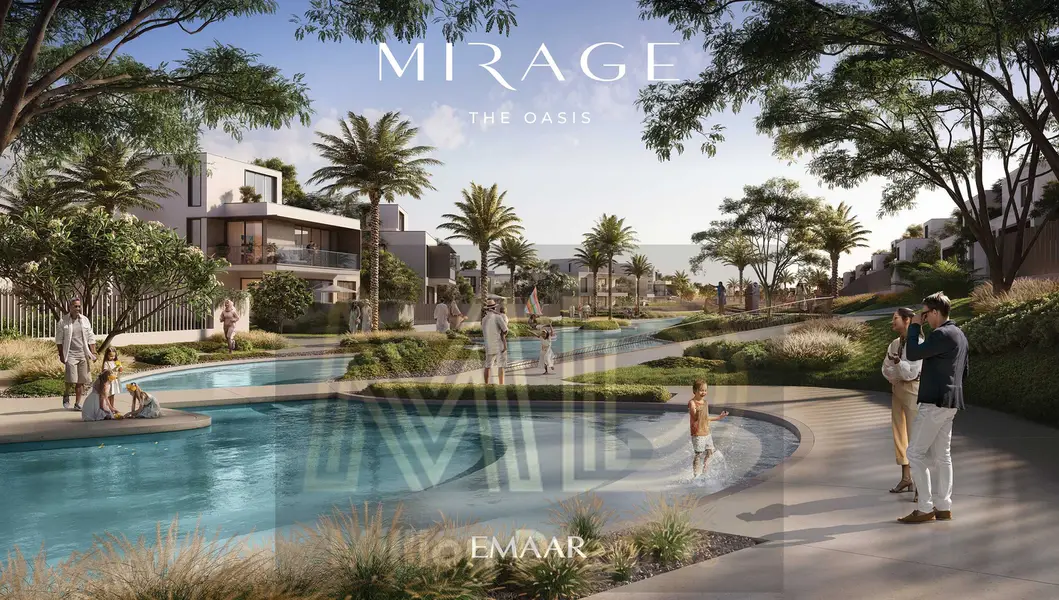
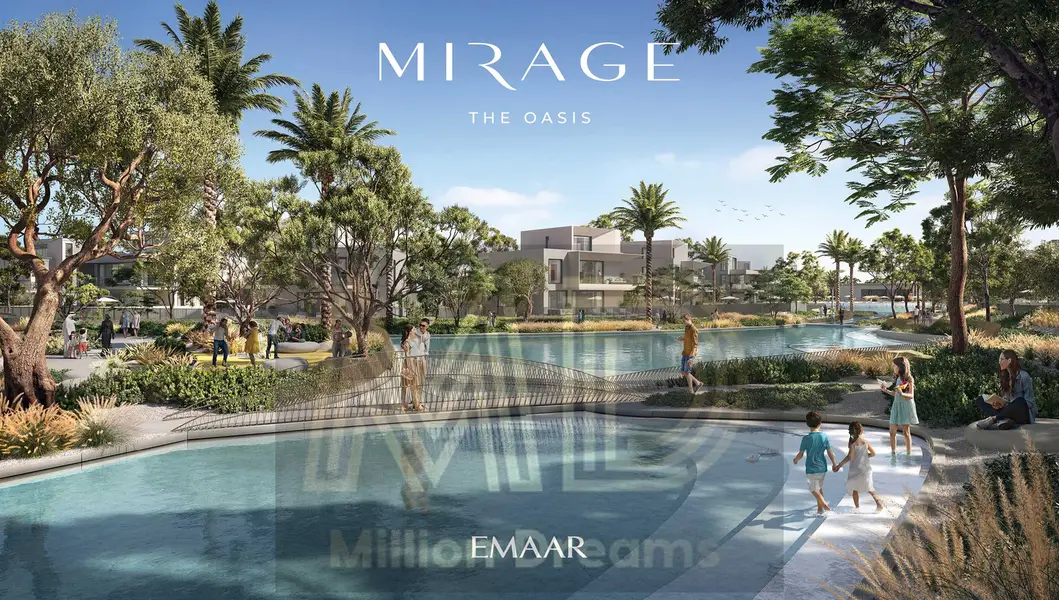

Mirage The Oasis, The Oasis by Emaar, Dubai
6 Beds
7 Baths
Built-up:11,357 sqftPlot:14,840 sqft
LAGOON FACING || BIGGER PLOT
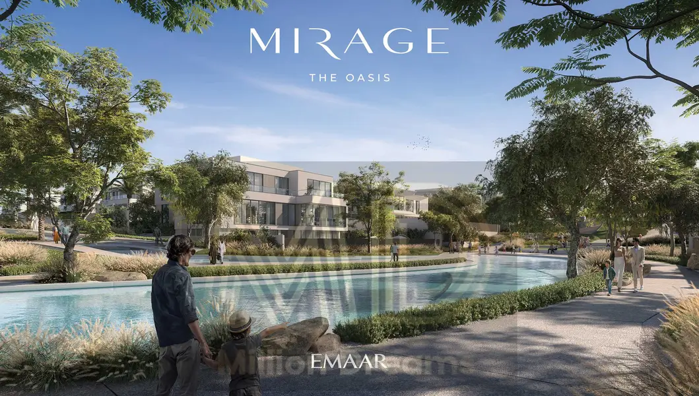
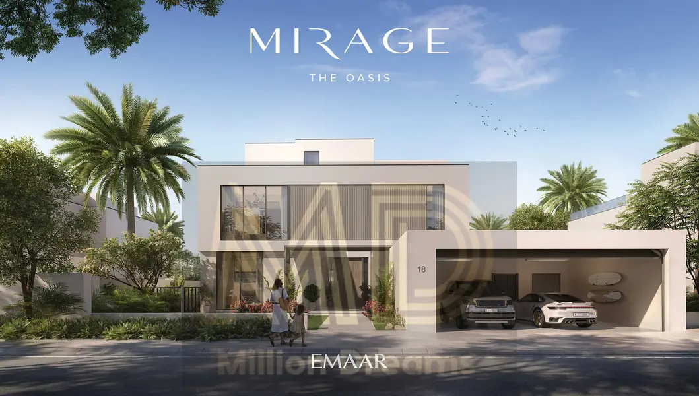
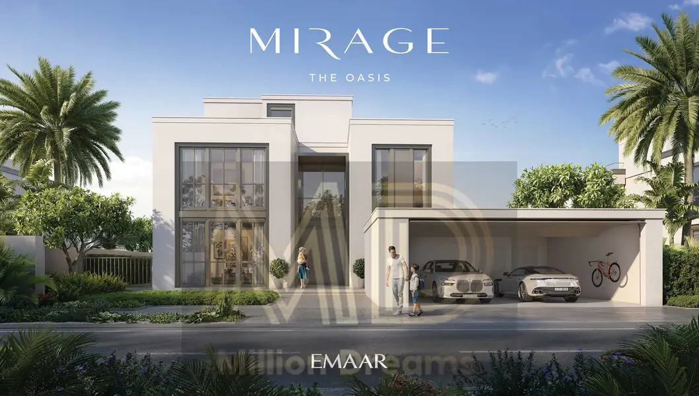
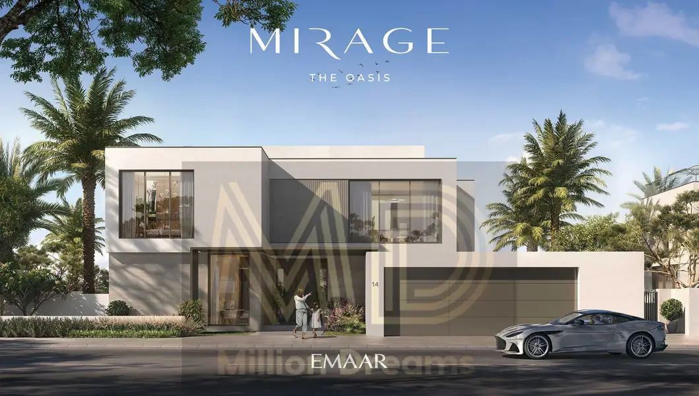
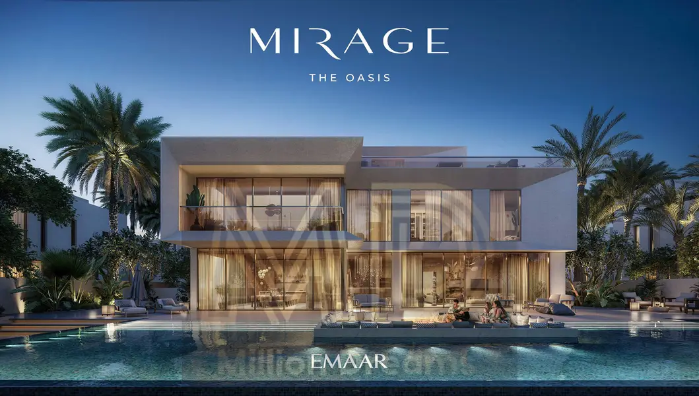
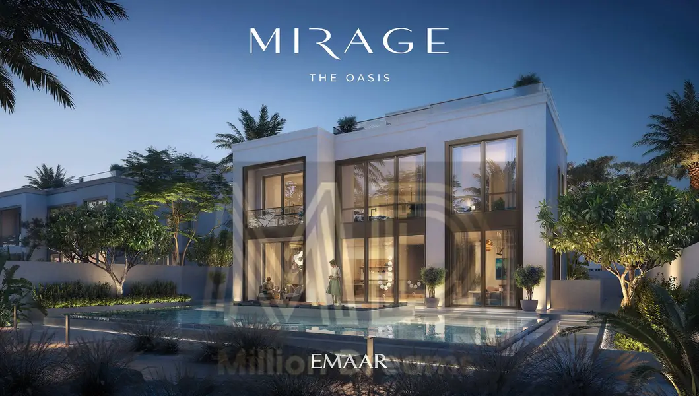
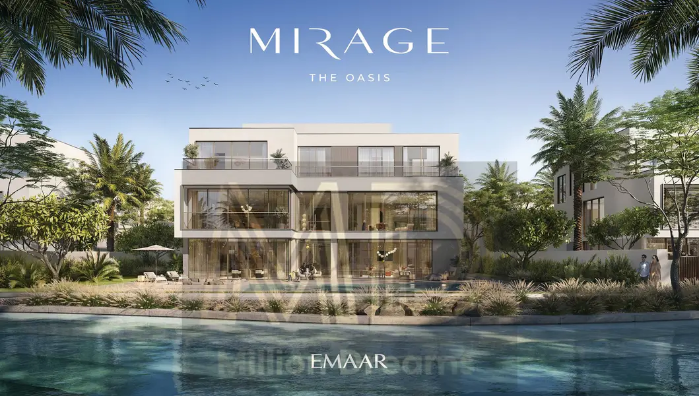
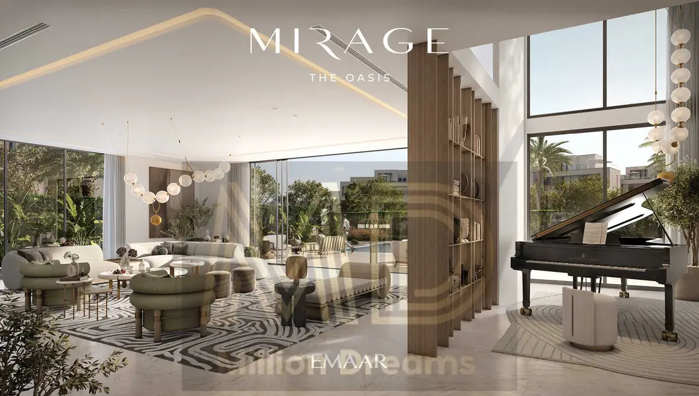
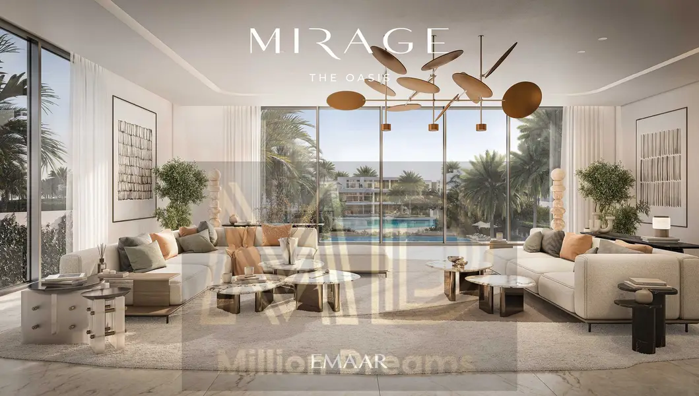
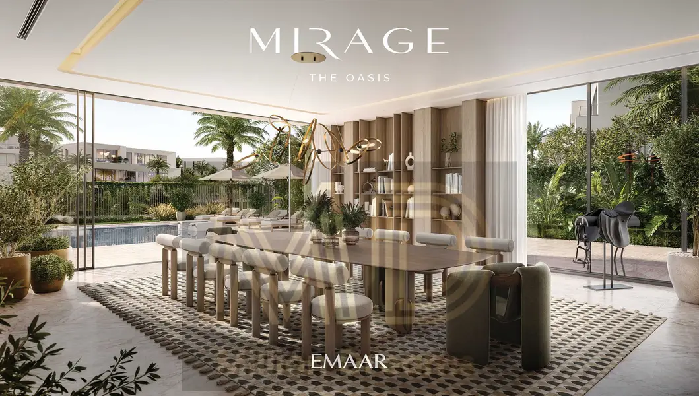
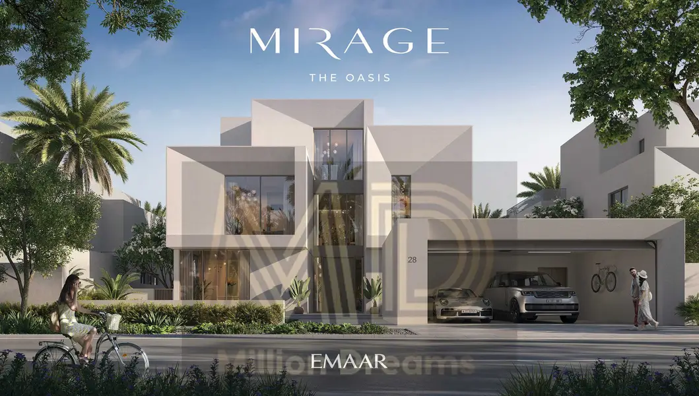
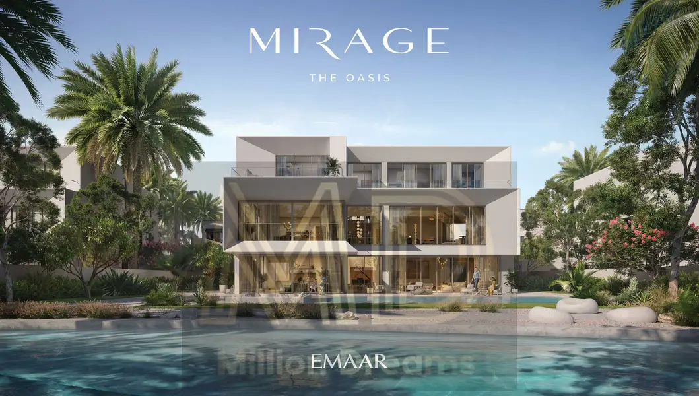
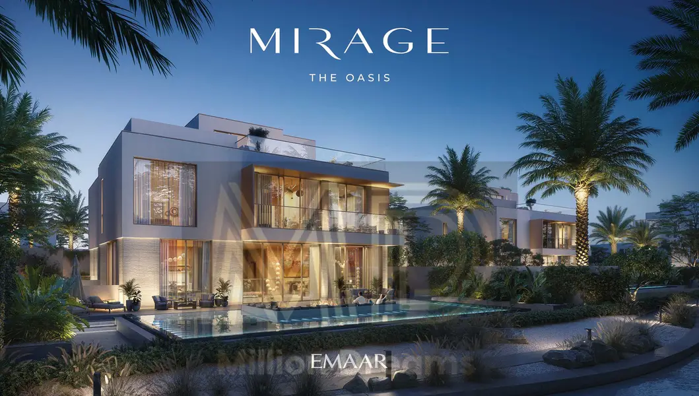
This 6-bedroom villa in Mirage The Oasis by Emaar is offered for sale as part of a master-planned waterfront community in Dubai. The home features a large built-up area on a generous plot, with multiple living spaces, a double-height lounge and strong indoor-outdoor connections to landscaped gardens, pool-facing terraces and lagoon views.
Key Features:
- 6 Bedrooms
- 7 Bathrooms
- Furnished interiors
- Balcony and terrace
- Garden and lawn
- Private pool view
- Lagoon and greenery views
- Kids play area access
- Gym or health club
- Swimming pool access
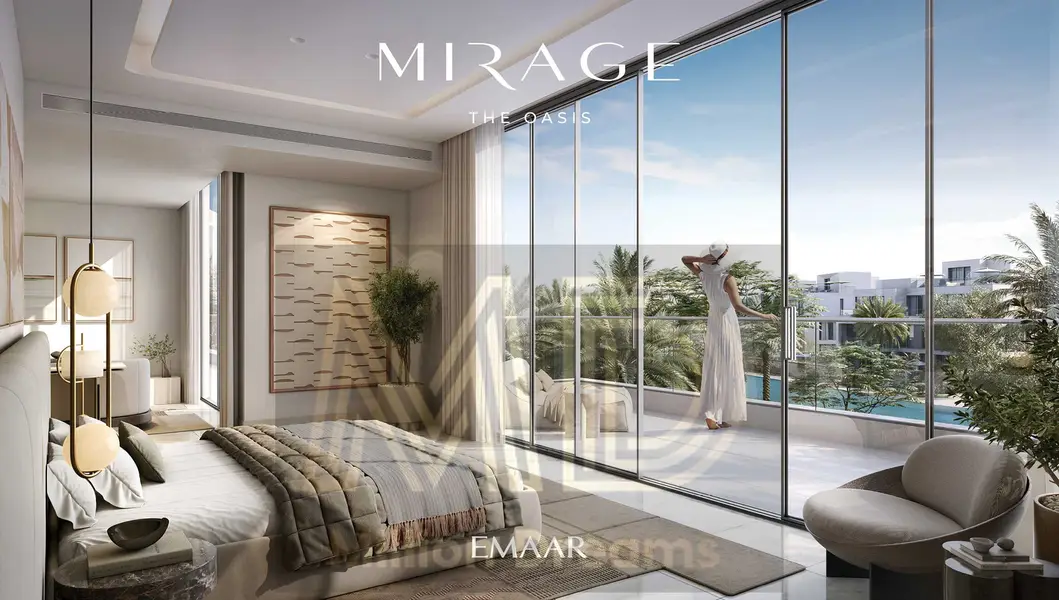
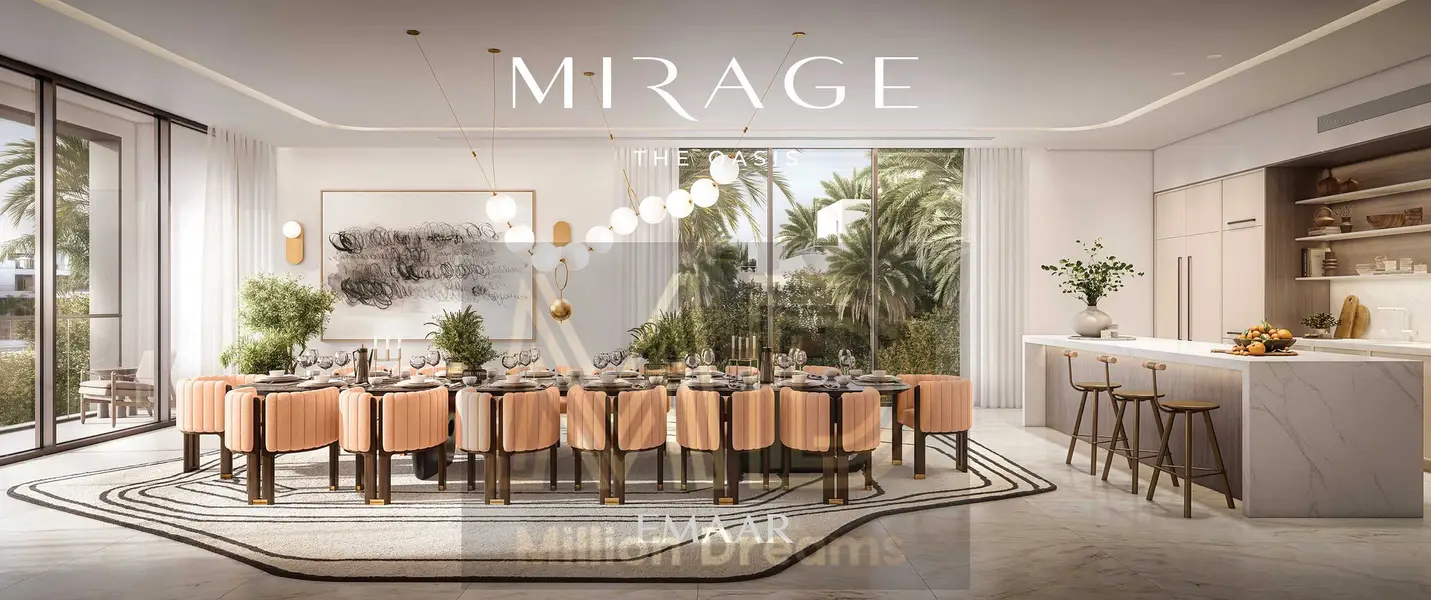
The villa layout offers an open-plan living and dining arrangement with floor-to-ceiling glass doors connecting to outdoor seating and poolside zones. A long formal dining area, contemporary lighting and a marble-finished kitchen island with bar seating create a practical setting for daily use and entertaining. The primary bedroom opens onto a spacious balcony with views of palm trees, landscaped gardens and the community pool.
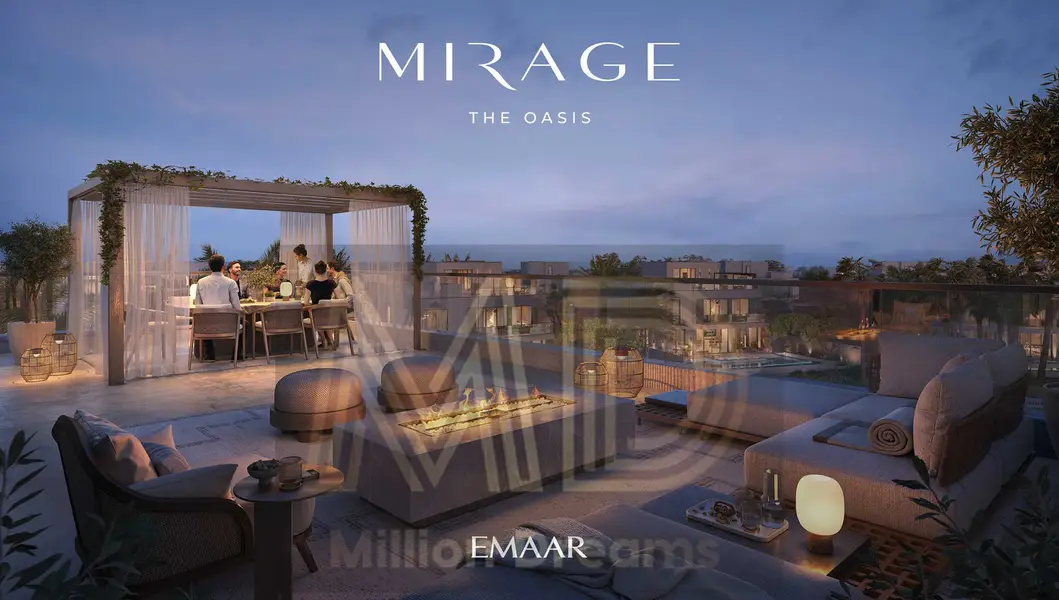
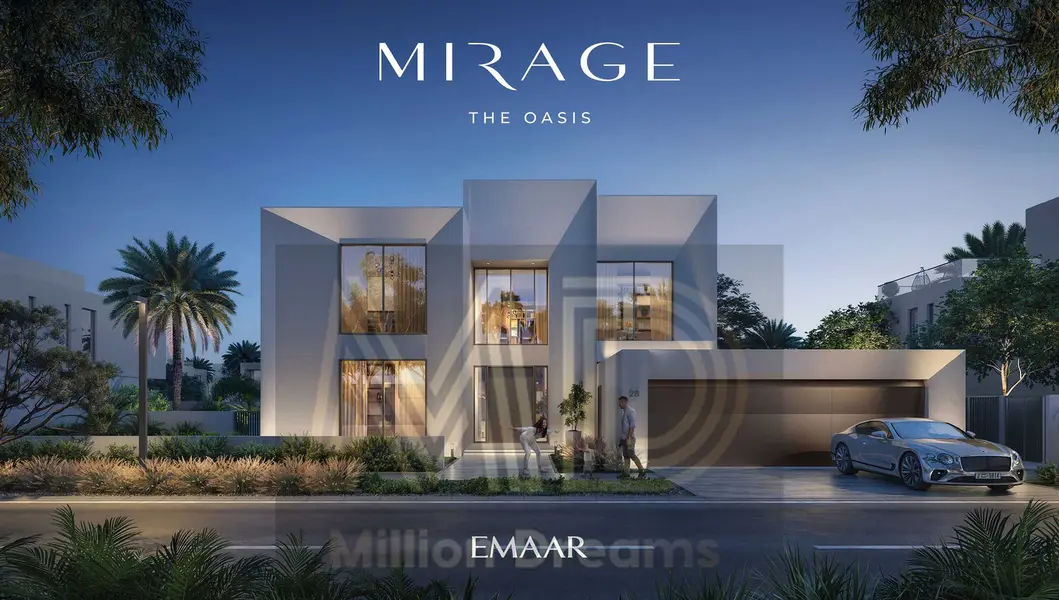
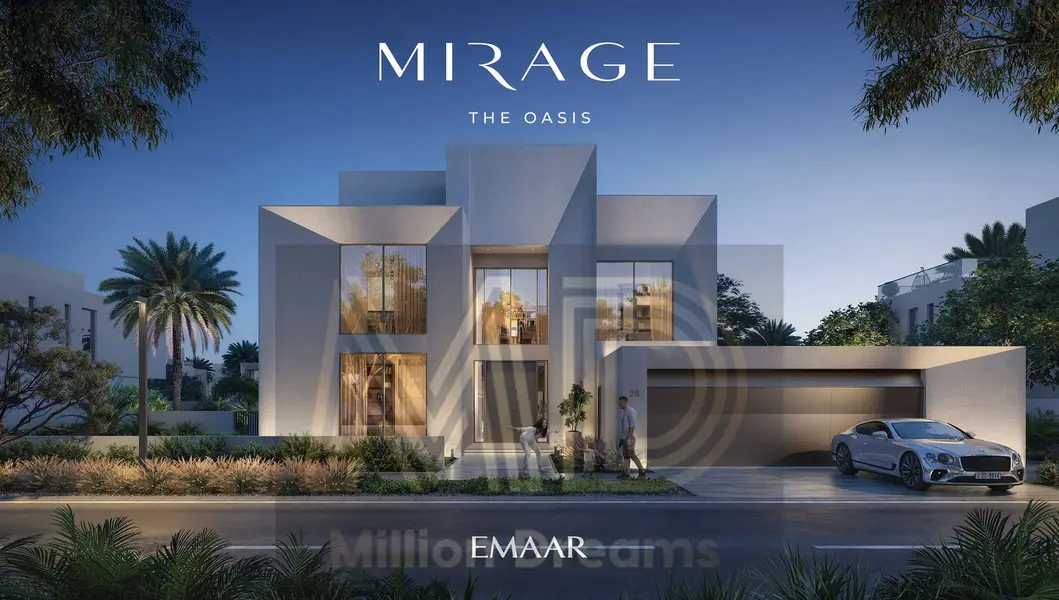
Outdoor areas include landscaped front and rear gardens, poolside terraces and rooftop-style lounge spaces with seating and fire features facing the wider lagoon and greenery. The modern façade presents large glazing, a double garage and driveway access, while generous balconies and terraces extend the usable living space. Multiple seating zones inside and outside support flexible family living.
Community Amenities:
- Kids play areas
- Jogging and cycling paths
- Family parks and pocket parks
- Wellness and spa facilities
- Lagoon-style pools and beaches
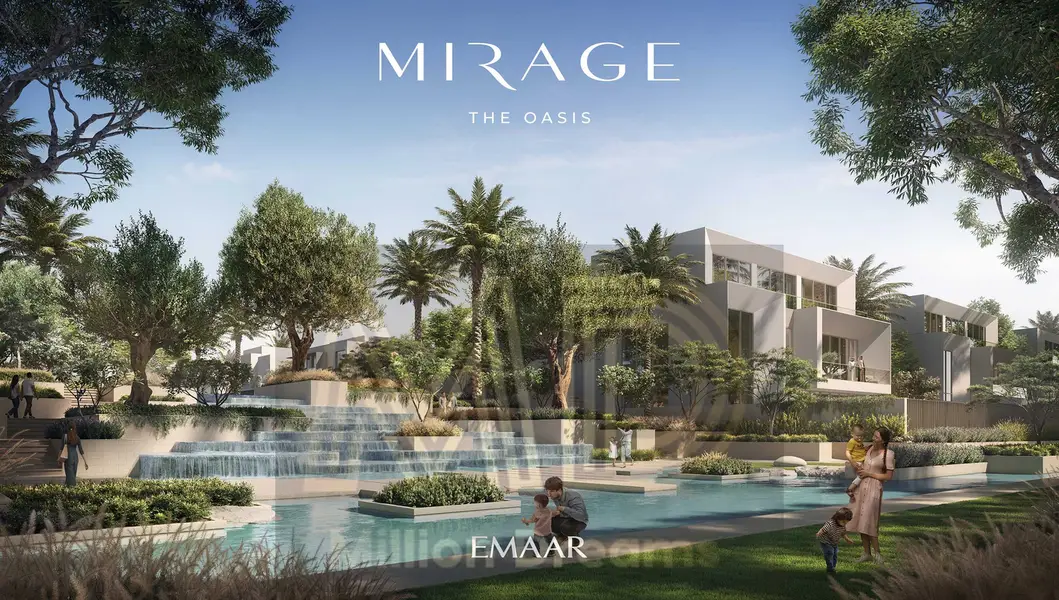
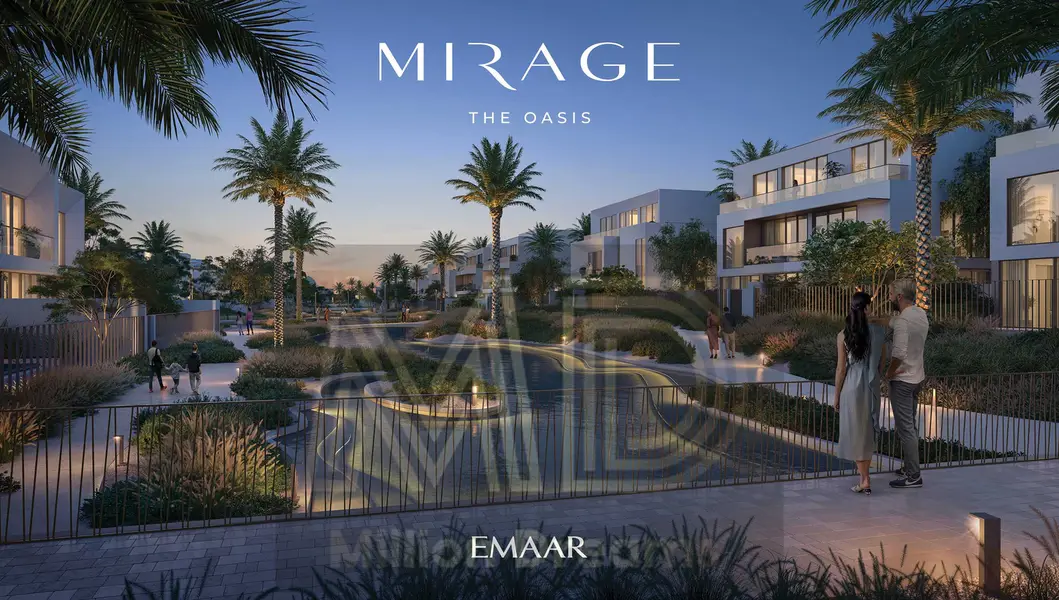
Mirage at The Oasis by Emaar is located in Dubailand with convenient access to Jebel Ali-Al Hibab Road and Sheikh Zayed bin Hamdan Road. Residents benefit from proximity to golf clubs, sports complexes and shopping destinations such as City Centre Me’aisem and The Ranches Souk. The wider master development integrates water canals, green parks and pedestrian paths to support a landscaped, walkable environment for residents.
Property Information
- TypeVilla
- PurposeFor Sale
- Reference no.Bayut - AA-24598
- CompletionOff-Plan
- FurnishingFurnished
- TruCheck™ on11 October 2026
- Added on11 October 2026
- Handover dateQ2 2028
Validated Information

Mortgage
Calculate and view the monthly mortgage on this villa
Features / Amenities
Furnished
Balcony or Terrace
Swimming Pool
Flooring
+ 7 more amenities
Project Information
Similar Property Transactions


