
on
Off-Plan|
Resale
Floor plans
Map


9


Est. Payment AED 9.7K/mo
Get Pre-Approved
Sobha One Tower A, Sobha One, Sobha Hartland, Dubai
2 Beds
3 Baths
1,212 sqft
Burj Khalifa View| Below OP | Largest Layout
Masaar Home Real Estate proudly presents this stylish and spacious 2-bedroom apartment in Sobha One, a prestigious waterfront and golf community offering elevated living in the heart of Dubai. Surrounded by lush greenery and world-class amenities, this residence perfectly blends elegance, comfort, and a contemporary lifestyle.
Property Details
• 2 Bedrooms
• 3 Bathrooms
• Elegant and practical layout
• Spacious interiors with premium finishes
• Floor-to-ceiling windows for natural light
Amenities & Lifestyle Highlights
• Exclusive 18-hole pitch & putt golf course within the community
• Sky gardens and landscaped leisure spaces
• Infinity swimming pools
• State-of-the-art gymnasium
• Children’s play areas
• BBQ zones and outdoor seating areas
• Waterfront promenade with cafés and restaurants
• A serene environment combining luxury with nature
Location & Connectivity
Located in Sobha Hartland / Ras Al Khor, offering excellent access to:
• Ras Al Khor Road
• Nad Al Hammar Road
• Downtown Dubai and Business Bay
Views may include:
• Golf course fairways
• Ras Al Khor Wildlife Sanctuary
• Dubai Creek and city skyline, including Burj Khalifa and the future Creek Tower
Project Overview
Sobha One is a premium residential development by Sobha Realty, featuring five interlinked towers with breathtaking sky gardens and panoramic city and creek views. The project is designed to offer a refined lifestyle with a strong focus on wellness, leisure, and exclusivity.
Tower A is one of the signature towers in the development, rising up to 65 floors.
Experience elevated urban living at Sobha One where elegance meets excellence.
Contact us today for more details or to arrange a private viewing.
Property Details
• 2 Bedrooms
• 3 Bathrooms
• Elegant and practical layout
• Spacious interiors with premium finishes
• Floor-to-ceiling windows for natural light
Amenities & Lifestyle Highlights
• Exclusive 18-hole pitch & putt golf course within the community
• Sky gardens and landscaped leisure spaces
• Infinity swimming pools
• State-of-the-art gymnasium
• Children’s play areas
• BBQ zones and outdoor seating areas
• Waterfront promenade with cafés and restaurants
• A serene environment combining luxury with nature
Location & Connectivity
Located in Sobha Hartland / Ras Al Khor, offering excellent access to:
• Ras Al Khor Road
• Nad Al Hammar Road
• Downtown Dubai and Business Bay
Views may include:
• Golf course fairways
• Ras Al Khor Wildlife Sanctuary
• Dubai Creek and city skyline, including Burj Khalifa and the future Creek Tower
Project Overview
Sobha One is a premium residential development by Sobha Realty, featuring five interlinked towers with breathtaking sky gardens and panoramic city and creek views. The project is designed to offer a refined lifestyle with a strong focus on wellness, leisure, and exclusivity.
Tower A is one of the signature towers in the development, rising up to 65 floors.
Experience elevated urban living at Sobha One where elegance meets excellence.
Contact us today for more details or to arrange a private viewing.
Property Information
- TypeApartment
- PurposeFor Sale
- Reference no.Bayut - 106244-ubfT1W
- CompletionOff-Plan
- FurnishingUnfurnished
- TruCheck™ on11 October 2026
- Added on11 October 2026
- Handover dateQ1 2027
Validated Information

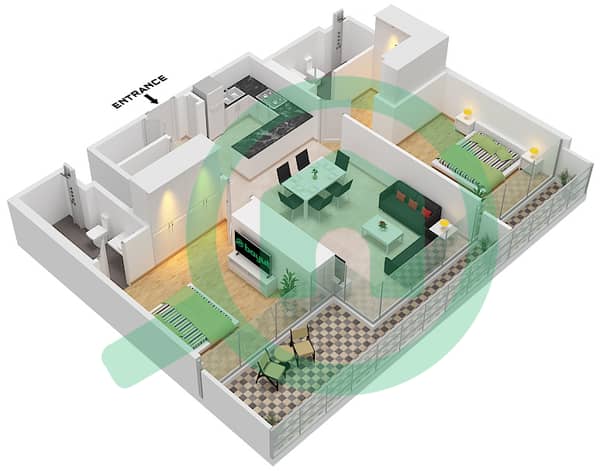
Floor Plans
3D Live
3D Image
2D Image
- Type G Unit 9 Floor 12,18,24,30,36,42,48

Mortgage
Calculate and view the monthly mortgage on this apartment
Building Information
Features / Amenities
Balcony or Terrace
Swimming Pool
Lobby in Building
Reception/Waiting Room
+ 3 more amenities
Project Information
Similar Property Transactions


