
on
Off-Plan|
Initial Sale
Floor plans
Map


16


No Commission - 2% DLD WAIVER - 3BR Townhouse | R. Hills | Park-Facing Community - near metro - cash
This 3-bedroom townhouse for sale in R. Hills in Al Hebiah Fifth, Dubai, offers a practical layout in a planned, family-focused community. The home spans three levels with contemporary façades, multiple balconies and large windows overlooking landscaped streets and green areas. Interiors are designed with open-plan living spaces, light finishes and ample natural light, suitable for end-users and long-term investors.
Key Features:
Within R. Hills, residents benefit from a community layout that includes landscaped green strips, internal roads with roundabouts and planned communal open spaces. The masterplan shows townhouses arranged around parks, fountains and feature sculptures, creating a well-organized environment with walking paths and planted medians. The development includes a swimming pool, gym, kids’ play areas and barbecue spots for day-to-day leisure.
The wider Al Hebiah Fifth area offers convenient access to Sheikh Zayed Bin Hamdan Al Nahyan Street (D54) and key destinations such as Dubai Sports City and Global Village. Nearby facilities include hospitals, schools and retail options, supporting a practical daily routine for families. The broader surroundings of The Hills and Emirates Hills also offer golf courses, parks and fitness amenities within a short drive.
This property suits buyers seeking a modern townhouse in a growing residential corridor of Dubai with organized infrastructure. The combination of community facilities, landscaped streets and multiple view corridors (garden, park and road) supports both comfortable living and potential rental demand. Investors can consider it as part of a diversified portfolio in a master-planned development focused on families.
Key Features:
- 3 Bedrooms
- 4 Bathrooms
- Open-plan living
- Multiple balconies
- Community view
- Garden view
- Road street view
- On-site parking
- Kids play area
- Gym or health club
Within R. Hills, residents benefit from a community layout that includes landscaped green strips, internal roads with roundabouts and planned communal open spaces. The masterplan shows townhouses arranged around parks, fountains and feature sculptures, creating a well-organized environment with walking paths and planted medians. The development includes a swimming pool, gym, kids’ play areas and barbecue spots for day-to-day leisure.
The wider Al Hebiah Fifth area offers convenient access to Sheikh Zayed Bin Hamdan Al Nahyan Street (D54) and key destinations such as Dubai Sports City and Global Village. Nearby facilities include hospitals, schools and retail options, supporting a practical daily routine for families. The broader surroundings of The Hills and Emirates Hills also offer golf courses, parks and fitness amenities within a short drive.
This property suits buyers seeking a modern townhouse in a growing residential corridor of Dubai with organized infrastructure. The combination of community facilities, landscaped streets and multiple view corridors (garden, park and road) supports both comfortable living and potential rental demand. Investors can consider it as part of a diversified portfolio in a master-planned development focused on families.
Property Information
- TypeTownhouse
- PurposeFor Sale
- Reference no.Bayut - 106134-n9xvGg
- CompletionOff-Plan
- FurnishingUnfurnished
- TruCheck™ on11 October 2026
- Added on11 October 2026
- Handover dateQ4 2028
Validated Information

Floor Plans
3D Live
3D Image
2D Image
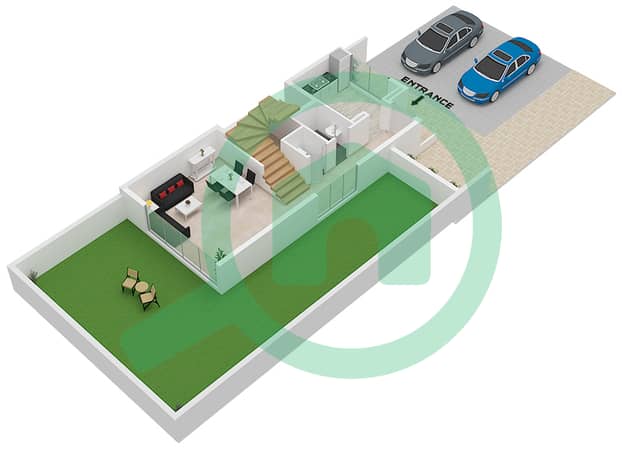
- Type B Floor Ground
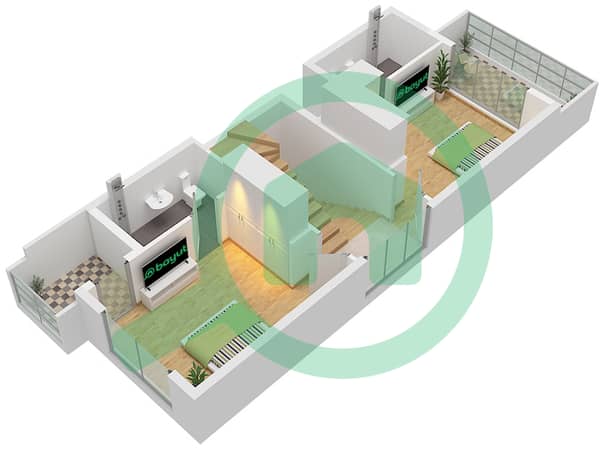
- Type B Floor First
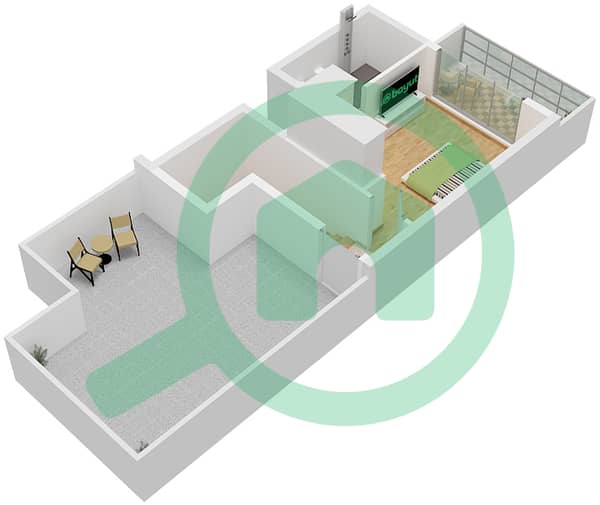
- Type B Floor Second


Mortgage
Calculate and view the monthly mortgage on this townhouse
Features / Amenities
View
Electricity Backup
Centrally Air-Conditioned
Project Information
Similar Property Transactions


