
on
Off-Plan|
Resale
Floor plans
Map


14


Est. Payment AED 16.9K/mo
Get Pre-Approved
Morocco, DAMAC Lagoons, Dubai
5 Beds
5 Baths
Built-up:2,364 sqftPlot:3,183 sqft
Corner End Unit | Close to Lagoons | Hot Deal
Presenting an elegant 5-bedroom Corner End townhouse in the highly anticipated Morocco cluster — the final and most culturally distinctive cluster of DAMAC Lagoons.
Property Highlights:
- 5 spacious bedrooms + maid's room
- Built-up area: 3,183 sq. ft.
- Plot size: 2,364 sq. ft.
- Middle unit in the exclusive Morocco cluster
- Multi-level layout (G+2) with private garden, terraces and balconies
- Covered carport with 2 parking spaces
- Fully equipped kitchen, en-suite bathrooms, laundry and storage rooms
Design & Interiors: Inspired by the timeless beauty of Marrakech and Casablanca, the home showcases authentic Moroccan design elements — intricate Zellij mosaic tilework, ornate carved wood details, and vivid Mediterranean colour palettes — paired with modern, light-filled open layouts designed for family living and entertaining.
Cluster-Exclusive Amenities (Morocco):
- Labyrinth of Light — an illuminated walkway inspired by the winding medinas of Morocco
- Serenity Garden and Cactus Garden for peaceful retreats
- Henra Art Lounge, Gnaoua Music Pavilion and floating Moroccan tea rooms
- Glow-in-the-dark golf, water cinema, outdoor library and observation deck
- Outdoor yoga space and children's play areas
Community Amenities (DAMAC Lagoons):
- Crystal-clear swimmable lagoons with sandy white beaches
- Kayaking, paddleboarding, waterslides and beach volleyball
- Aqua gymnasium, fitness and wellness hubs, outdoor spa
- Clubhouse, waterside cafés, restaurants and retail promenade
- Landscaped parks, jogging trails and 24/7 gated security
Property Highlights:
- 5 spacious bedrooms + maid's room
- Built-up area: 3,183 sq. ft.
- Plot size: 2,364 sq. ft.
- Middle unit in the exclusive Morocco cluster
- Multi-level layout (G+2) with private garden, terraces and balconies
- Covered carport with 2 parking spaces
- Fully equipped kitchen, en-suite bathrooms, laundry and storage rooms
Design & Interiors: Inspired by the timeless beauty of Marrakech and Casablanca, the home showcases authentic Moroccan design elements — intricate Zellij mosaic tilework, ornate carved wood details, and vivid Mediterranean colour palettes — paired with modern, light-filled open layouts designed for family living and entertaining.
Cluster-Exclusive Amenities (Morocco):
- Labyrinth of Light — an illuminated walkway inspired by the winding medinas of Morocco
- Serenity Garden and Cactus Garden for peaceful retreats
- Henra Art Lounge, Gnaoua Music Pavilion and floating Moroccan tea rooms
- Glow-in-the-dark golf, water cinema, outdoor library and observation deck
- Outdoor yoga space and children's play areas
Community Amenities (DAMAC Lagoons):
- Crystal-clear swimmable lagoons with sandy white beaches
- Kayaking, paddleboarding, waterslides and beach volleyball
- Aqua gymnasium, fitness and wellness hubs, outdoor spa
- Clubhouse, waterside cafés, restaurants and retail promenade
- Landscaped parks, jogging trails and 24/7 gated security
Property Information
- TypeTownhouse
- PurposeFor Sale
- Reference no.Bayut - RNP-S-4400
- CompletionOff-Plan
- FurnishingUnfurnished
- TruCheck™ on9 October 2026
- Added on9 October 2026
- Handover dateQ4 2026
Validated Information

Floor Plans
3D Live
3D Image
2D Image

- "Type LTH-5K Middle Unit Ground Floor"
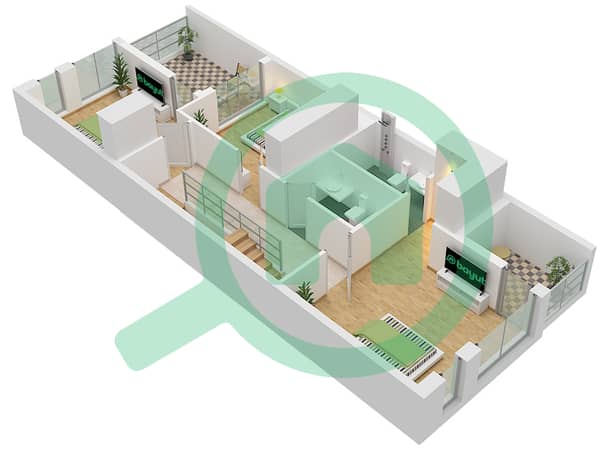
- "Type LTH-5K Middle Unit First Floor"
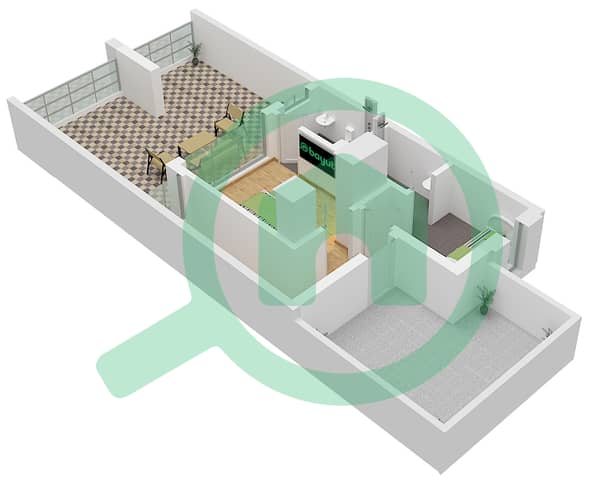
- "Type LTH-5K Middle Unit Second Floor"


Mortgage
Calculate and view the monthly mortgage on this townhouse
Features / Amenities
Balcony or Terrace
Maids Room
Swimming Pool
Jacuzzi
+ 14 more amenities
Project Information
Similar Property Transactions


