
on
Off-Plan|
Resale
Floor plans
Map


13


Single Row | Middle Unit | Close To Entrance
**For Sale: Spacious 3 Bedroom Townhouse in The Valley Nima, Al Yufrah 1, Dubai**
Price: AED 2,699,990
Size: 2,179 sqft
Bedrooms: 3
Bathrooms: 4
Furnishing: Unfurnished
View: Community View
Presented by fam Properties, Dubai s leading real estate agency with over 700 agents across 24 locations, this brand new townhouse offers an exceptional living experience within the prestigious The Valley community, developed by Emaar.
**Property Highlights:**
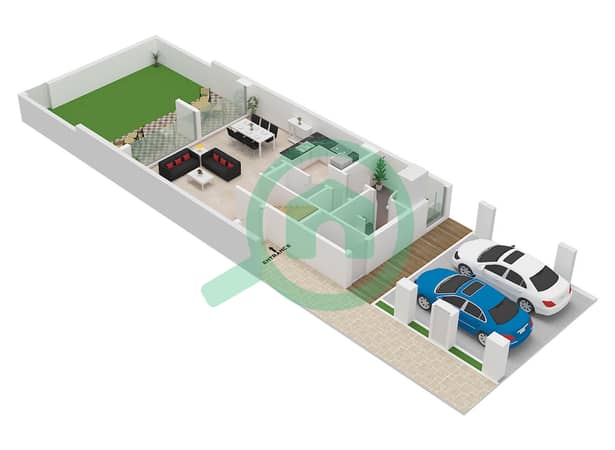
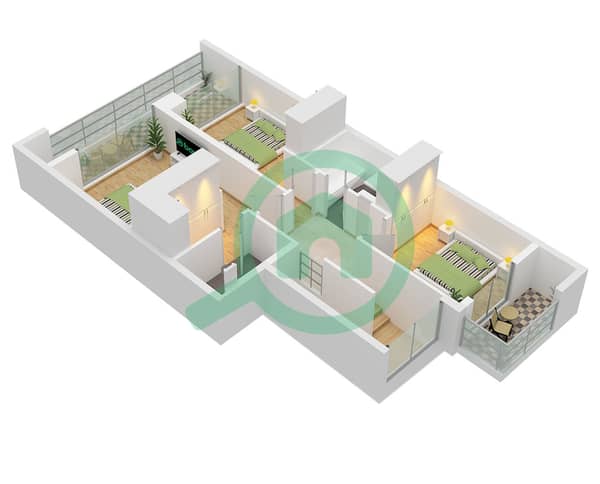
Generous 2,179 sqft layout with 3 bedrooms and 4 bathrooms
Unfurnished, allowing for personalized interior design
Modern open kitchen equipped with built in appliances
Private garden and balcony providing serene outdoor space
Dedicated maid room, storage room, and laundry room for added convenience
Secure garage parking
Premium amenities including a sauna, fitness centre, and shared gym
Access to a shared swimming pool, children s play area, and children s pool
24/7 security and professional maid services available
**Community & Location:**
The Valley Nima is a sought after community known for its tranquil environment and family friendly atmosphere. Residents benefit from close proximity to key landmarks and essential routes:
Dubai Outlet Mall for premier shopping and entertainment
Easy access to E 66 (Dubai Al Ain Highway) and Dubai Al Ain Road, facilitating smooth commutes
Nearby Arabian Ranches, a renowned residential and leisure destination
This townhouse represents a unique opportunity to own a high quality home in a thriving Dubai neighborhood, supported by fam Properties trusted by over 9,200 clients with an outstanding 4.9 star rating.
**Contact fam Properties today to arrange a viewing or for more information. **
Price: AED 2,699,990
Size: 2,179 sqft
Bedrooms: 3
Bathrooms: 4
Furnishing: Unfurnished
View: Community View
Presented by fam Properties, Dubai s leading real estate agency with over 700 agents across 24 locations, this brand new townhouse offers an exceptional living experience within the prestigious The Valley community, developed by Emaar.
**Property Highlights:**
Generous 2,179 sqft layout with 3 bedrooms and 4 bathrooms
Unfurnished, allowing for personalized interior design
Modern open kitchen equipped with built in appliances
Private garden and balcony providing serene outdoor space
Dedicated maid room, storage room, and laundry room for added convenience
Secure garage parking
Premium amenities including a sauna, fitness centre, and shared gym
Access to a shared swimming pool, children s play area, and children s pool
24/7 security and professional maid services available
**Community & Location:**
The Valley Nima is a sought after community known for its tranquil environment and family friendly atmosphere. Residents benefit from close proximity to key landmarks and essential routes:
Dubai Outlet Mall for premier shopping and entertainment
Easy access to E 66 (Dubai Al Ain Highway) and Dubai Al Ain Road, facilitating smooth commutes
Nearby Arabian Ranches, a renowned residential and leisure destination
This townhouse represents a unique opportunity to own a high quality home in a thriving Dubai neighborhood, supported by fam Properties trusted by over 9,200 clients with an outstanding 4.9 star rating.
**Contact fam Properties today to arrange a viewing or for more information. **
Property Information
- TypeTownhouse
- PurposeFor Sale
- Reference no.Bayut - B-xmyQ-VS-184793
- CompletionOff-Plan
- FurnishingUnfurnished
- TruCheck™ on9 October 2026
- Added on9 October 2026
- Handover dateQ3 2027
Validated Information

Floor Plans
3D Live
3D Image
2D Image
- Type A (MI) Unit 4 Plex Cedar-Th-03,10 Plex Cedar-Th-05,09 Ground Floor
- Type A (MI) Unit 4 Plex Cedar-Th-03,10 Plex Cedar-Th-05,09 First Floor


Mortgage
Calculate and view the monthly mortgage on this townhouse
Features / Amenities
Balcony or Terrace
Shared Kitchen
Maids Room
Swimming Pool
+ 8 more amenities
Project Information
Similar Property Transactions


