
Off-Plan|
Resale
Floor plans
Map


10


Est. Payment AED 2.5K/mo
Get Pre-Approved
Ajman One Phase 2, Al Rashidiya 3, Al Rashidiya, Ajman
1 Bed
2 Baths
1,213 sqft
1 BR Apartment No profit | Freehold | Open view
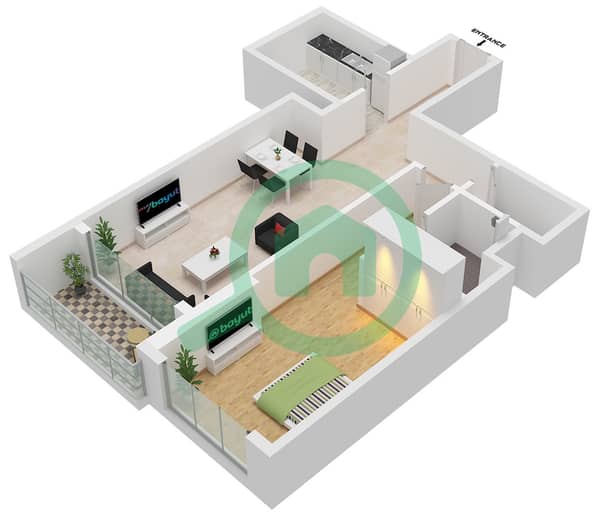
This off-plan one-bedroom apartment spans 1213 sqft and includes two bathrooms. The residence is currently under construction, providing an opportunity to secure a home in a new development that features a view of a landmark.
As an unfurnished unit, the layout allows for personal customization of the interior finishes and furniture placement. The floor plan incorporates built-in wardrobes and a walk-in closet to maximize storage efficiency. The kitchen comes equipped with essential appliances, while the central air conditioning ensures a consistent climate throughout the year. A private balcony extends the living space, offering an outdoor area for relaxation. The inclusion of a private garden, private pool, and private jacuzzi adds distinct personal amenities to this specific unit.
Residents have access to a wide range of building facilities:
- Balcony
- Barbecue area
- Built-in wardrobes
- Central AC
- Covered parking
- Private gym
- Private jacuzzi
- Kitchen appliances
- Pets allowed
- Private garden
- Private pool
- Shared pool
- View of water
- Security
- Concierge
- Shared spa
- Shared gym
- Maid service
- Walk-in closet
- View of landmark
- Childrens pool
- Vastu compliant
- Lobby in building
- Childrens play area
The property is located within a development that prioritizes accessibility and shared community spaces. The building includes a lobby and dedicated security services to manage daily operations. One covered parking slot is assigned to this unit for vehicle storage.
Listed at 618677 AED. Contact us to schedule a viewing or to receive more information regarding the current construction progress.
As an unfurnished unit, the layout allows for personal customization of the interior finishes and furniture placement. The floor plan incorporates built-in wardrobes and a walk-in closet to maximize storage efficiency. The kitchen comes equipped with essential appliances, while the central air conditioning ensures a consistent climate throughout the year. A private balcony extends the living space, offering an outdoor area for relaxation. The inclusion of a private garden, private pool, and private jacuzzi adds distinct personal amenities to this specific unit.
Residents have access to a wide range of building facilities:
- Balcony
- Barbecue area
- Built-in wardrobes
- Central AC
- Covered parking
- Private gym
- Private jacuzzi
- Kitchen appliances
- Pets allowed
- Private garden
- Private pool
- Shared pool
- View of water
- Security
- Concierge
- Shared spa
- Shared gym
- Maid service
- Walk-in closet
- View of landmark
- Childrens pool
- Vastu compliant
- Lobby in building
- Childrens play area
The property is located within a development that prioritizes accessibility and shared community spaces. The building includes a lobby and dedicated security services to manage daily operations. One covered parking slot is assigned to this unit for vehicle storage.
Listed at 618677 AED. Contact us to schedule a viewing or to receive more information regarding the current construction progress.
Property Information
- TypeApartment
- PurposeFor Sale
- Reference no.Bayut - 104272-DzimDy
- CompletionOff-Plan
- FurnishingUnfurnished
- Added on8 October 2026
- Handover dateQ4 2026
Validated Information

Floor Plans
3D Live
3D Image
2D Image
- Type B

Mortgage
Calculate and view the monthly mortgage on this apartment
Building Information
Features / Amenities
Balcony or Terrace
Shared Kitchen
Parking Spaces: 1
Swimming Pool
+ 35 more amenities
Project Information
