
on
Off-Plan|
Resale
Floor plans
Map


10


Est. Payment AED 6.6K/mo
Get Pre-Approved
Sobha Creek Vistas Heights Tower A, Sobha Creek Vistas Heights, Sobha Hartland, Dubai
1 Bed
2 Baths
722 sqft
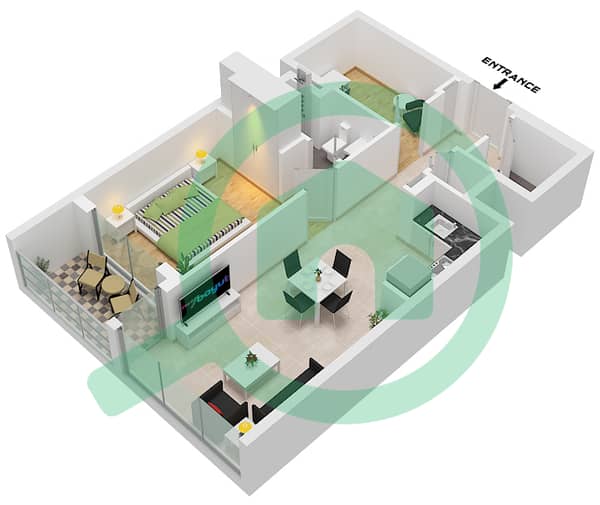
High Floor | 1 Plus Study | Handover in 2 Months
The Network is delighted to offer this 1 Bedroom Apartment for sale in Sobha Creek Vistas Heights Tower A located in Mohammed Bin Rashid City, Dubai. This exquisite property boasts contemporary design and luxurious finishes, making it an ideal choice for those seeking a sophisticated urban lifestyle.
"Photos are for illustration purposes only"
Key Features:
- 1 Bedroom + Study
- 2 Bathrooms
- Size: 722 sqft
- Modern gym with state-of-the-art equipment
- Infinity pool with stunning views
- Concierge service for personalized assistance
- Lush landscaped gardens for relaxation
- Kids' play area providing a safe space for children
- Nearby public transport and easy access to major roadways
- 24/7 security for peace of mind
Sobha Creek Vista Heights is a prestigious sub-community within Mohammed Bin Rashid City, known for its luxurious lifestyle and stunning architecture. Residents can enjoy an array of amenities, including retail outlets, fine dining options, and recreational spaces that cater to all preferences. The community is designed to promote a vibrant living experience, with close proximity to parks and green spaces, making it perfect for families and professionals alike.
Property Ref: S-SM105
The Network is an innovative company that facilitates the buying, selling, and renting of properties in Dubai. The platform is performing top-notch brokerage in the real estate industry in the UAE. For your convenience, we also support the payment made via digital assets for all your real estate needs.
For further details or to arrange a viewing please contact The Network
"Photos are for illustration purposes only"
Key Features:
- 1 Bedroom + Study
- 2 Bathrooms
- Size: 722 sqft
- Modern gym with state-of-the-art equipment
- Infinity pool with stunning views
- Concierge service for personalized assistance
- Lush landscaped gardens for relaxation
- Kids' play area providing a safe space for children
- Nearby public transport and easy access to major roadways
- 24/7 security for peace of mind
Sobha Creek Vista Heights is a prestigious sub-community within Mohammed Bin Rashid City, known for its luxurious lifestyle and stunning architecture. Residents can enjoy an array of amenities, including retail outlets, fine dining options, and recreational spaces that cater to all preferences. The community is designed to promote a vibrant living experience, with close proximity to parks and green spaces, making it perfect for families and professionals alike.
Property Ref: S-SM105
The Network is an innovative company that facilitates the buying, selling, and renting of properties in Dubai. The platform is performing top-notch brokerage in the real estate industry in the UAE. For your convenience, we also support the payment made via digital assets for all your real estate needs.
For further details or to arrange a viewing please contact The Network
Property Information
- TypeApartment
- PurposeFor Sale
- Reference no.Bayut - S-SM105
- CompletionOff-Plan
- TruCheck™ on8 October 2026
- Added on8 October 2026
- Handover dateQ2 2026
Validated Information

Floor Plans
3D Live
3D Image
2D Image
- Type A Unit 06 Floor 10-26,28-51

Mortgage
Calculate and view the monthly mortgage on this apartment
Building Information
Project Information
Similar Property Transactions


