
Off-Plan
Floor plans
Map


17


Spacious 3BR Apartment | Joud Tower | Prime Location
Experience elevated family living in Joud Tower, a distinguished residential development offering spacious layouts, contemporary design, and exceptional convenience.
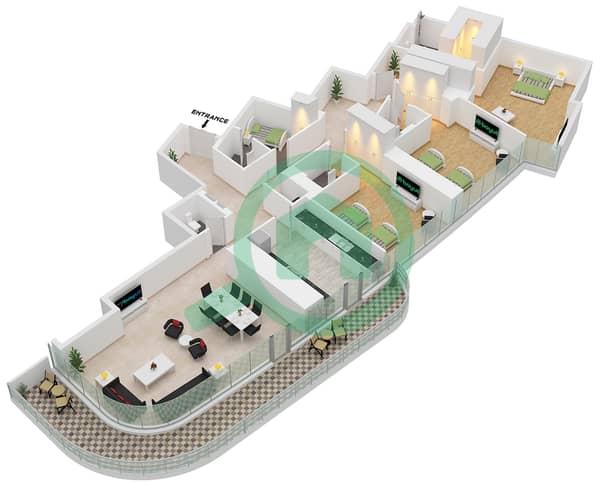
This elegant 3-bedroom apartment spans 2,780 sq. ft, featuring expansive living and dining areas, generously sized bedrooms, and a modern floor plan designed for maximum comfort. Large windows bring in plenty of natural light, enhancing the bright and welcoming atmosphere throughout the home.
Perfectly positioned in a prime location, Joud Tower provides easy access to major road networks, shopping centers, schools, healthcare facilities, and everyday essentials. Whether you're searching for a luxurious residence or a rewarding investment, this property delivers outstanding value.
Property Features:
3 Bedrooms
2,780 Sq. ft
Spacious Living & Dining Area
Modern Family Layout
Premium Finishes
Bright Interiors
Prime Location
Excellent Investment Opportunity
Selling Price: AED 2,541,000
Property Information
- TypeApartment
- PurposeFor Sale
- Reference no.Bayut - SARA_JOUD_3BR_1
- CompletionOff-Plan
- FurnishingUnfurnished
- Added on8 October 2026
- Handover dateQ4 2028
Validated Information

Floor Plans
3D Live
3D Image
2D Image
- Type A-9 Unit 1 Floor 3-9,13-14,16-20,24-29,31,35-42

Mortgage
Calculate and view the monthly mortgage on this apartment
Building Information
Features / Amenities
Balcony or Terrace
Maids Room
Swimming Pool
Electricity Backup
+ 28 more amenities
Project Information