
Floor plans
Map


13


Est. Payment AED 8.2K/mo
Get Pre-Approved
Creek Rise 1 Tower, Creek Rise, Dubai Creek Harbour, Dubai
1 Bed
1 Bath
848 sqft
Vacant | Large Layout | Open Water Views
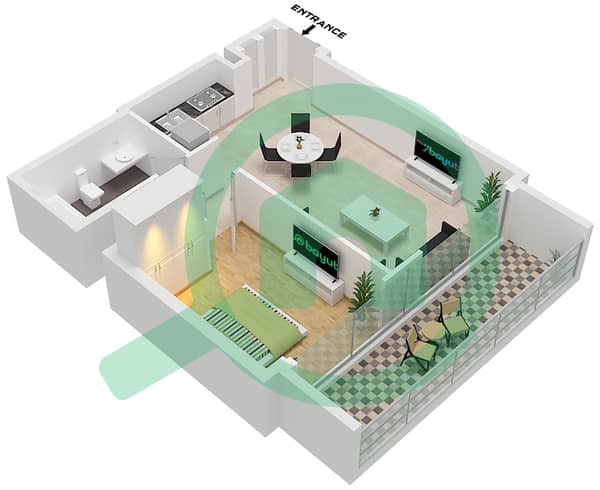
Michael from White & Co is proud to present this spacious one-bedroom apartment in Creek Rise, Dubai Creek Harbour. One of the larger layouts available, it features a bright open-plan living and dining area with floor-to-ceiling windows and a private balcony with open creek and community views.
1 Spacious Bedroom
1 Modern Bathroom
Large Open-Plan Living Area
Open-Style Kitchen
Fitted Wardrobes
Private Balcony
Open Creek & Community Views
Floor-to-Ceiling Windows
Laundry Cupboard
Swimming Pool & Gym
Prime Creek Harbour Location
The modern kitchen offers practical storage, while the generous bedroom includes fitted wardrobes. A contemporary bathroom and laundry cupboard add convenience.
Residents enjoy a swimming pool, fully equipped gym, landscaped areas and 24-hour security. Close to the waterfront, parks, shops and restaurants, Creek Rise offers easy access to Downtown Dubai and Dubai International Airport.
An ideal home or investment opportunity. Contact Michael Hinchcliffe today to arrange a viewing.
Property Information
- TypeApartment
- PurposeFor Sale
- Reference no.Bayut - RL-253009
- CompletionReady
- FurnishingUnfurnished
- Average Rent
- Added on8 October 2026
Validated Information

Floor Plans
3D Live
3D Image
2D Image
- Unit 5 Floor 2-16

Mortgage
Calculate and view the monthly mortgage on this apartment
Building Information
Features / Amenities
Balcony or Terrace
Centrally Air-Conditioned
Similar Property Transactions


