
on
Off-Plan|
Resale
Floor plans
Map


10


Est. Payment AED 5.1K/mo
Get Pre-Approved
Sonate Residences, JVT District 3, Jumeirah Village Triangle (JVT), Dubai
1 Bed
2 Baths
810 sqft
Skyline Views | Resort-Style Living I Sonate Residences I JVT
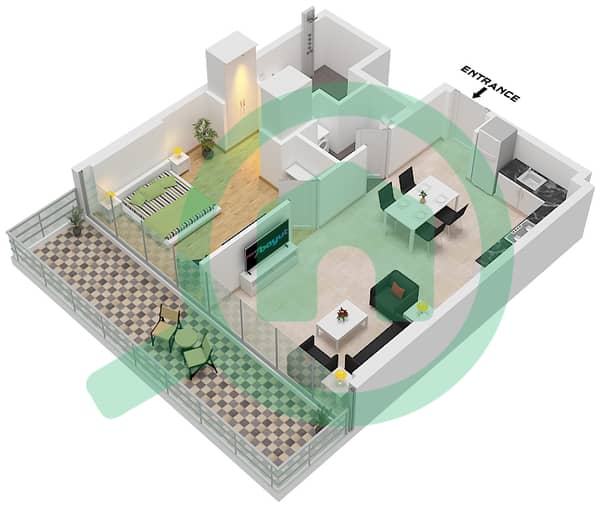
Discover contemporary living in this furnished 1-bedroom apartment at Sonate Residences, JVT District 3. A thoughtfully planned layout brings together open-plan living and dining spaces, a modern-fitted kitchen, and contemporary finishes for a comfortable, welcoming home.
PROPERTY FEATURES
RESORT-STYLE AMENITIES
PRIME JVT LOCATION
Set within a family-friendly community, Sonate Residences offers access to green parks, walking paths, sports courts, and nearby schools, nurseries, shops, cafés, and healthcare facilities.
Convenient connections to Al Khail Road and Sheikh Mohammed Bin Zayed Road provide access to Dubai’s major business districts and leisure destinations.
Contact us for pricing, availability, and view options.
PROPERTY FEATURES
- 1 bedroom with built-in storage
- 2 bathrooms
- Balcony or terrace
- Open-plan living and dining area
- Modern fitted kitchen
- Furnished interiors
- City and pool view options
- Quality lighting and contemporary finishes
RESORT-STYLE AMENITIES
- Swimming pools with infinity-style designs
- Kids pool with mushroom shower & paddle pool
- Open Cabanas
- Gym and health club
- Sauna, steam room, and jacuzzi
- Padel and sports courts
- Green Pathways for Jogging
- Poolside decks with sun loungers
- Landscaped gardens and outdoor seating
- Barbecue area and children’s play area
- Business centre and conference room
- Lobby, reception, and 24-hour concierge
- Security staff and CCTV surveillance
- Delivery Riders parking
PRIME JVT LOCATION
Set within a family-friendly community, Sonate Residences offers access to green parks, walking paths, sports courts, and nearby schools, nurseries, shops, cafés, and healthcare facilities.
Convenient connections to Al Khail Road and Sheikh Mohammed Bin Zayed Road provide access to Dubai’s major business districts and leisure destinations.
Contact us for pricing, availability, and view options.
Property Information
- TypeApartment
- PurposeFor Sale
- Reference no.Bayut - 4799-WX2DPU
- CompletionOff-Plan
- FurnishingUnfurnished
- TruCheck™ on8 October 2026
- Added on7 October 2026
- Handover dateQ1 2027
Validated Information

Floor Plans
3D Live
3D Image
2D Image
- Type B Floor 2-17,19-26

Mortgage
Calculate and view the monthly mortgage on this apartment
Building Information
Features / Amenities
Balcony or Terrace
Swimming Pool
Jacuzzi
Sauna
+ 18 more amenities
Project Information
Similar Property Transactions


