
on
Off-Plan|
Initial Sale
Floor plans
Map


17


Verdana 8, Dubai Investments Park 1, Dubai Investments Park (DIP), Dubai
4 Beds
6 Baths
Built-up:3,883 sqftPlot:1,051 sqft
No Commission \ green area \ 2 metro \ prof form 150% to 200% \ near Airport icon | cash price | Negotiable \ limited time
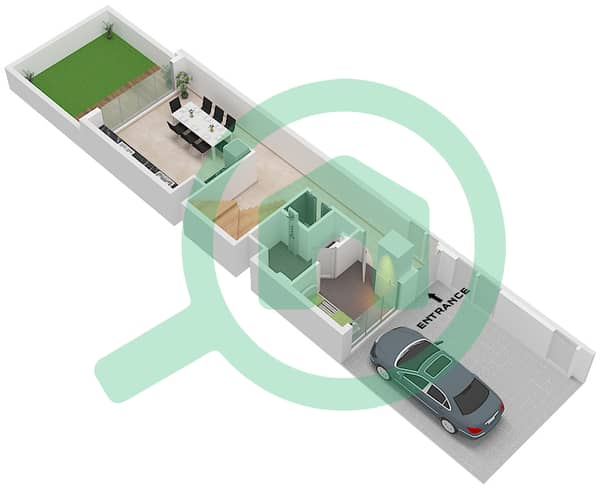
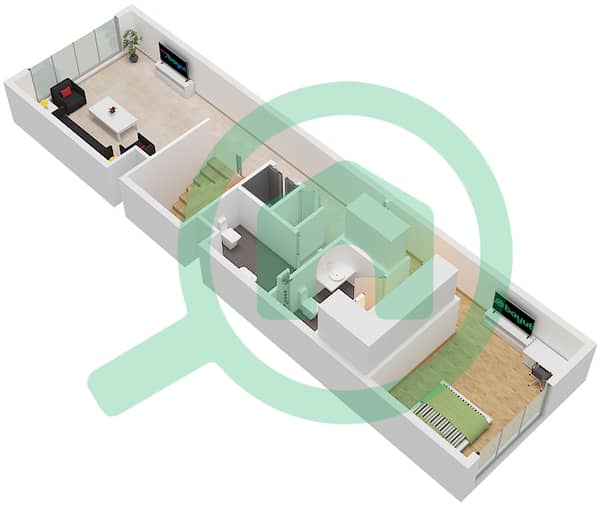
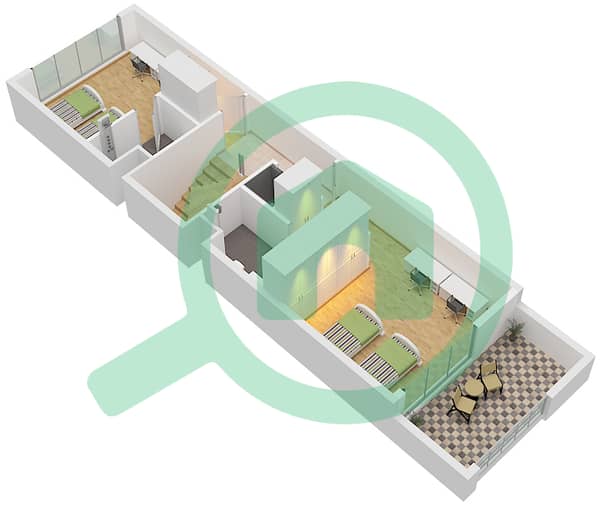
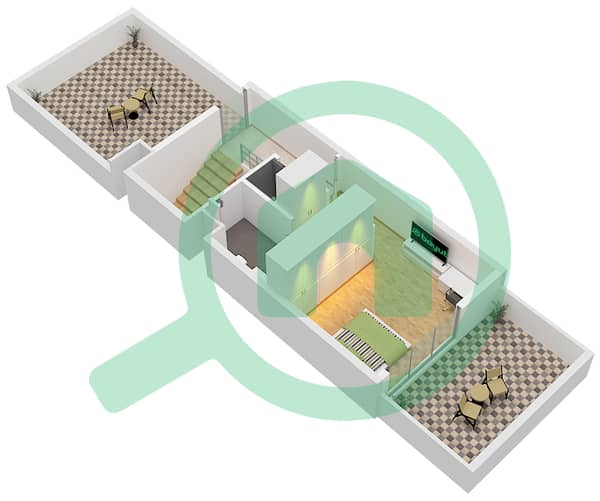
This 4-bedroom townhouse in Verdana 8 is offered for sale in Dubai Investments Park 1. The home is part of a modern gated community with landscaped surroundings and a central fountain courtyard. It offers two levels of well-planned living space, multiple bathrooms, and outdoor areas facing the internal gardens, suitable for families seeking a community setting.
Key Features:
Dubai Investments Park is well connected via Sheikh Mohammed Bin Zayed Road and Al Yalayis Street, giving direct access to key employment hubs including Jebel Ali Free Zone. The Dubai Investments Park Metro Station on Route 2020 links the area to Expo City Dubai and the wider Red Line, supporting convenient commuting across the city.
Key Features:
- 4 Bedrooms
- 6 Bathrooms
- Townhouse layout
- Two-storey design
- Garden-facing aspect
- Balcony or terrace
- Driveway parking
- Private entrance
- Barbeque area provision
- Lawn or garden space
- Landscaped gardens
- Community swimming pools
- Kids’ pools
- Fully equipped gym
- Children’s play area
- Shaded seating zones
- Clubhouse facilities
- Co-working spaces
- BBQ areas
- Gated community security
- CCTV monitoring
- Walking paths
Dubai Investments Park is well connected via Sheikh Mohammed Bin Zayed Road and Al Yalayis Street, giving direct access to key employment hubs including Jebel Ali Free Zone. The Dubai Investments Park Metro Station on Route 2020 links the area to Expo City Dubai and the wider Red Line, supporting convenient commuting across the city.
Property Information
- TypeTownhouse
- PurposeFor Sale
- Reference no.Bayut - 106134-CW5mtH
- CompletionOff-Plan
- FurnishingUnfurnished
- TruCheck™ on7 October 2026
- Added on7 October 2026
- Handover dateQ4 2028
Validated Information

Floor Plans
3D Live
3D Image
2D Image
- Floor Ground
- Floor First
- Floor Second
- Floor Roof


Mortgage
Calculate and view the monthly mortgage on this townhouse
Features / Amenities
Balcony or Terrace
View
Lawn or Garden
Barbeque Area
Project Information
Similar Property Transactions


