
Off-Plan|
Resale
Floor plans
Map


10


3BR+Maid | High Floor Corner | Burj & Lagoon Views
AQUA Properties proudly presents a truly rare opportunity in Palace Residences Creek Blue Tower 1, located within Dubai Creek Harbour.
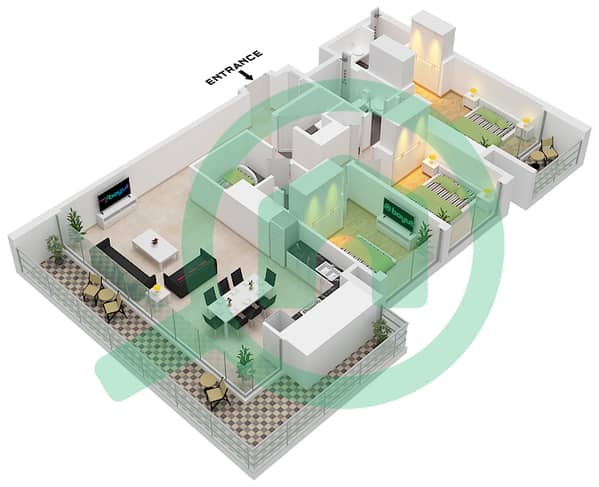
This exceptional 3-bedroom + maid’s apartment spans 1,774 sq. ft. and is positioned on the 43rd floor of a 50-storey tower, offering unparalleled elevation, privacy, and panoramic views. With only one 3-bedroom + maid unit per floor, this is a true corner residence designed to maximize natural light, space, and exclusivity.
This is the largest layout available, combining generous living spaces with premium positioning—making it one of the most desirable units in the entire development.
From the 43rd floor, the apartment enjoys breathtaking, uninterrupted views of the crystal lagoon, Dubai skyline, and direct sightlines towards the iconic Burj Khalifa. The positioning offers a cinematic, unobstructed panorama—one of the strongest drivers for long-term capital appreciation and rental demand.
Property Highlights:
• 3 Bedrooms + Maid’s Room
• BUA: 1,774 sq. ft.
• High Floor (43rd of 50)
• Only 1 Unit Per Floor
• Corner Unit | Maximum Privacy
• Largest Layout Available
• Full Lagoon & Skyline Views
• Direct Burj Khalifa View
This is a rare chance to own a trophy asset in one of Dubai’s most prestigious waterfront communities.
Contact AQUA Properties today for more details on this exclusive opportunity.
Launched in 2024, Palace Residences Creek Blue achieved a complete sell-out within hours, highlighting the strong demand and investment potential. This specific unit was secured through a direct and exclusive relationship with the developer, making it a highly limited opportunity for a select buyer.
This exceptional 3-bedroom + maid’s apartment spans 1,774 sq. ft. and is positioned on the 43rd floor of a 50-storey tower, offering unparalleled elevation, privacy, and panoramic views. With only one 3-bedroom + maid unit per floor, this is a true corner residence designed to maximize natural light, space, and exclusivity.
This is the largest layout available, combining generous living spaces with premium positioning—making it one of the most desirable units in the entire development.
From the 43rd floor, the apartment enjoys breathtaking, uninterrupted views of the crystal lagoon, Dubai skyline, and direct sightlines towards the iconic Burj Khalifa. The positioning offers a cinematic, unobstructed panorama—one of the strongest drivers for long-term capital appreciation and rental demand.
Property Highlights:
• 3 Bedrooms + Maid’s Room
• BUA: 1,774 sq. ft.
• High Floor (43rd of 50)
• Only 1 Unit Per Floor
• Corner Unit | Maximum Privacy
• Largest Layout Available
• Full Lagoon & Skyline Views
• Direct Burj Khalifa View
This is a rare chance to own a trophy asset in one of Dubai’s most prestigious waterfront communities.
Contact AQUA Properties today for more details on this exclusive opportunity.
Launched in 2024, Palace Residences Creek Blue achieved a complete sell-out within hours, highlighting the strong demand and investment potential. This specific unit was secured through a direct and exclusive relationship with the developer, making it a highly limited opportunity for a select buyer.
Property Information
- TypeApartment
- PurposeFor Sale
- Reference no.Bayut - AQ-S-26-00978
- CompletionOff-Plan
- FurnishingUnfurnished
- Added on7 October 2026
- Handover dateQ1 2029
Validated Information

Floor Plans
3D Live
3D Image
2D Image
- Unit 9 Floor 2-23,35-50

Mortgage
Calculate and view the monthly mortgage on this apartment
Building Information
Features / Amenities
View
Kids Play Area
Project Information
Similar Property Transactions
