
on
Off-Plan|
Resale
Floor plans
Map


8


Est. Payment AED 8.2K/mo
Get Pre-Approved
Sobha Creek Vistas Heights Tower A, Sobha Creek Vistas Heights, Sobha Hartland, Dubai
2 Beds
2 Baths
972 sqft
High Floor | Spacious Layout | OP Price
Savoir Privé Properties proudly presents this high-floor 2-bedroom apartment in Sobha Creek Vista Heights, Tower A, Sobha Hartland. With a spacious layout and attractive original pricing, this residence offers an appealing opportunity for end users and investors.
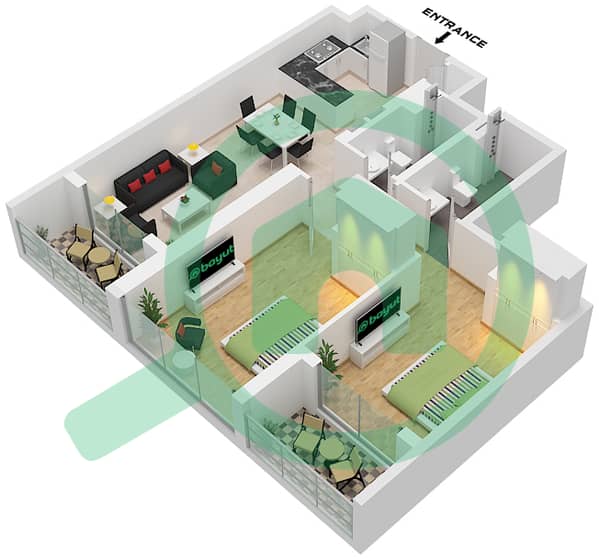
A bright, open-plan living and dining area provides a welcoming setting for everyday living and entertaining. Generous bedrooms and quality finishes complement the practical layout, while the elevated position enhances privacy and welcomes abundant natural light.
Sobha Hartland combines landscaped parks, walking trails and leisure facilities in a family-friendly setting. Access to Ras Al Khor Road and Al Ain Road connects residents to Downtown Dubai and other key destinations.
Property Details:
• 2 Bedrooms
• 2 Bathrooms
• High Floor
• Spacious Layout
• Open-Plan Living & Dining Area
• Generous Bedrooms
• Quality Finishes
• Bright Interiors
• Attractive Original Pricing
• Creek Vista Heights, Tower A
Community Highlights:
• Swimming Pools & Fitness Facilities
• Landscaped Parks & Walking Trails
• Family-Friendly Community
• Access to Major Roads
About Us:
Savoir Privé Properties (ORN 25900) is a boutique agency based in Emaar Business Park 4, Office 502A, specializing in luxury real estate across local and international markets.
As members of Leading Real Estate Companies of the World, we provide exclusive access to premium properties and global services.
Contact Savoir Properties to find your perfect home.
A bright, open-plan living and dining area provides a welcoming setting for everyday living and entertaining. Generous bedrooms and quality finishes complement the practical layout, while the elevated position enhances privacy and welcomes abundant natural light.
Sobha Hartland combines landscaped parks, walking trails and leisure facilities in a family-friendly setting. Access to Ras Al Khor Road and Al Ain Road connects residents to Downtown Dubai and other key destinations.
Property Details:
• 2 Bedrooms
• 2 Bathrooms
• High Floor
• Spacious Layout
• Open-Plan Living & Dining Area
• Generous Bedrooms
• Quality Finishes
• Bright Interiors
• Attractive Original Pricing
• Creek Vista Heights, Tower A
Community Highlights:
• Swimming Pools & Fitness Facilities
• Landscaped Parks & Walking Trails
• Family-Friendly Community
• Access to Major Roads
About Us:
Savoir Privé Properties (ORN 25900) is a boutique agency based in Emaar Business Park 4, Office 502A, specializing in luxury real estate across local and international markets.
As members of Leading Real Estate Companies of the World, we provide exclusive access to premium properties and global services.
Contact Savoir Properties to find your perfect home.
Property Information
- TypeApartment
- PurposeFor Sale
- Reference no.Bayut - 195146-25553430-3
- CompletionOff-Plan
- FurnishingUnfurnished
- TruCheck™ on8 October 2026
- Added on7 October 2026
- Handover dateQ2 2026
Validated Information

Floor Plans
3D Live
3D Image
2D Image
- Type B Unit 12 Floor 10-26,28-51

Mortgage
Calculate and view the monthly mortgage on this apartment
Building Information
Features / Amenities
Balcony or Terrace
Parking Spaces
Project Information
Similar Property Transactions


