
on
Off-Plan|
Resale
Floor plans
Map


12


Est. Payment AED 19.3K/mo
Get Pre-Approved
Morocco, DAMAC Lagoons, Dubai
5 Beds
6 Baths
Built-up:3,468 sqftPlot:2,366 sqft
Single Row | True Corner | Maid's Room
Morocco, DAMAC Lagoons
5 Bedrooms
6 Bathrooms
2 Parking Spaces
Property Details:
• BUA: 3,468 Sq. ft.
• Plot Size: 2,366 Sq. ft.
• Brand New
• Big Terrace
• Built-in wardrobes
• Fully equipped open kitchen
• Contemporary design
• Bright interiors
• Open-plan living and dining area
Handover: Q2 2027
Payment Plan:
60% | During Construction
40% | On Handover
Proximity:
20 minutes to Dubai Marina
25 minutes to Burj Khalifa and Dubai Mall
30 minutes to Dubai International Airport (DXB)
Easy access to Hessa Street, Sheikh Mohammed Bin Zayed Road, and Emirates Road
Amenities:
• Crystal lagoons
• White sandy beaches
• Fully equipped gymnasium
• Sports courts
• Community centre
• Kids playground
• Swimming pool
• Landscaped parks and green spaces
• 24-Hr Security Personnel
For more information or to book a viewing, please contact Faisal Ahmed, who will gladly assist you further.
At Pangea Properties, we recognize that a buyer and a seller both hold equal equity in a deal. We strategize, position and negotiate with our clients with this mindset. We do not just list the properties we represent. We get to know each home or asset individually, from its one-of-a-kind features to its finite elements. With an inherent understanding and knowledge of our clients’ goals, needs and tastes we aim to ensure a precise, well-curated sampling of prospective homes and investments for a perfect match.
PANGEA PROPERTIES
RERA ORN : 23724
P. O. Box : 451367 Dubai
Property Information
- TypeTownhouse
- PurposeFor Sale
- Reference no.Bayut - PAN-22941
- CompletionOff-Plan
- FurnishingUnfurnished
- TruCheck™ on17 October 2026
- Added on7 October 2026
- Last Updated on17 October 2026
- Handover dateQ4 2026
Validated Information

Floor Plans
3D Live
3D Image
2D Image
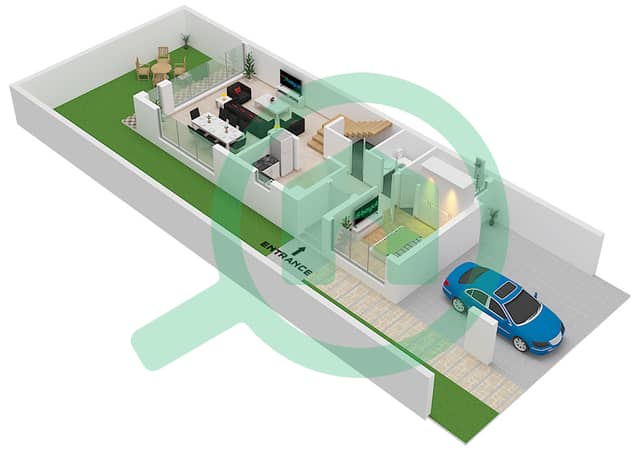
- "Type LTH-5K End Unit Ground Floor"
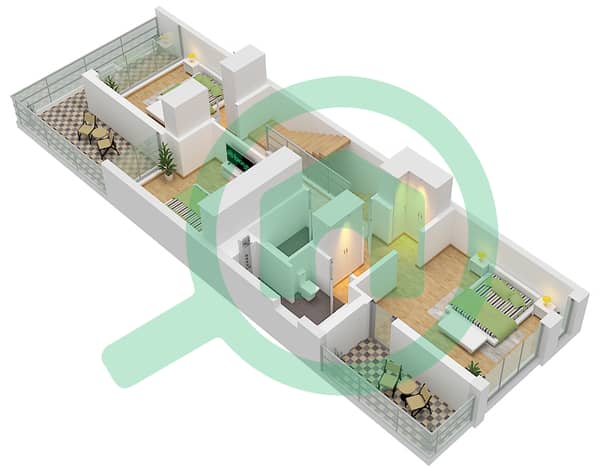
- "Type LTH-5K End Unit First Floor"
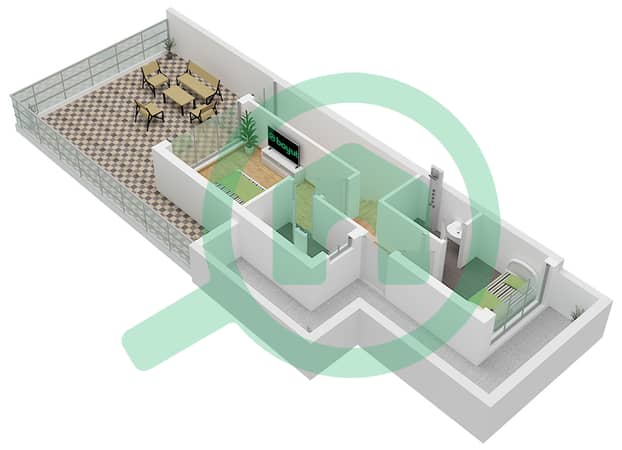
- "Type LTH-5K End Unit Second Floor"


Mortgage
Calculate and view the monthly mortgage on this townhouse
Features / Amenities
Balcony or Terrace
Centrally Air-Conditioned
Kids Play Area
Pets Allowed
Project Information
Similar Property Transactions
