Apartments for Sale in DubaiJumeirah Village Triangle (JVT)JVT District 4Fashionz by DanubeBayut - 105798-2OfoXrza

on
Off-Plan|
Initial Sale
Floor plans
Map


10


Est. Payment AED 5.1K/mo
Get Pre-Approved
Fashionz by Danube, JVT District 4, Jumeirah Village Triangle (JVT), Dubai
1 Bed
2 Baths
871 sqft
FashionTV Branded | 1BR Apartment | Skyline Views | Fashionz by Danube
This 1-bedroom apartment for sale in Fashionz by Danube, JVT District 4, offers a practical layout within a FashionTV branded residential tower. Located on a high floor, the unit provides expansive city and skyline views and comes with 2 bathrooms and a well-planned living and bedroom arrangement suitable for modern urban living.
Key Features:
- - - - - - - - - - - - - - - - - - - - - - - - - - - - - - - - - - - - - - - - - - - - - - - - - - - - - - - - Jusur Properties | Strategic Real Estate Advisors in Dubai’s Off-Plan Market. Specialists in High-Growth Dubai Developments, Connecting You to Prime Opportunities. Smart Investments. Prime Locations. Lasting Value.
Key Features:
- 1 Bedroom
- 2 Bathrooms
- Furnished unit
- Balcony or terrace
- Downtown city view
- Skyline view
- Marina view
- Community view
- Swimming pool access
- Kids play area
- Lobby in building
- Business center
- Gym or health club
- Steam room
- Lawn or garden
- Barbeque area
- Beachfront and sea views
- Desert and park views
- Courtyard view options
- Nearby hospitals and healthcare
- Road and city views
- Open panoramic outlook
- - - - - - - - - - - - - - - - - - - - - - - - - - - - - - - - - - - - - - - - - - - - - - - - - - - - - - - - Jusur Properties | Strategic Real Estate Advisors in Dubai’s Off-Plan Market. Specialists in High-Growth Dubai Developments, Connecting You to Prime Opportunities. Smart Investments. Prime Locations. Lasting Value.
Property Information
- TypeApartment
- PurposeFor Sale
- Reference no.Bayut - 105798-2OfoXrza
- CompletionOff-Plan
- FurnishingFurnished
- TruCheck™ on6 October 2026
- Added on6 October 2026
- Handover dateQ3 2026
Validated Information

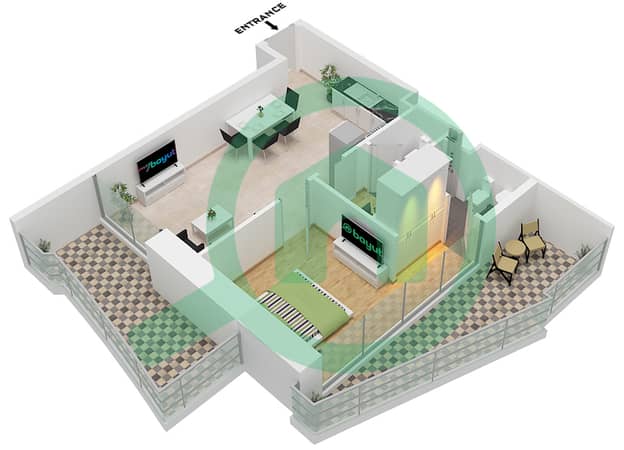
Floor Plans
3D Live
3D Image
2D Image
- Type A Unit 1,3 Floor 2-19,21-45,47-56 Unit 11 Floor 21-24,47 Unit 12 Floor 2-19,25-45,48-56

Mortgage
Calculate and view the monthly mortgage on this apartment
Building Information
Features / Amenities
Furnished
Balcony or Terrace
Swimming Pool
Flooring
+ 4 more amenities
Project Information
Similar Property Transactions


