
on
Off-Plan|
Resale
Floor plans
Map


13


Est. Payment AED 10.4K/mo
Get Pre-Approved
Sobha One Tower A, Sobha One, Sobha Hartland, Dubai
2 Beds
3 Baths
1,100 sqft
Luxurious 2-BR | Burj Khalifa view | High ROI
Luxbridge International Realty is presenting Sobha One Tower A, an exceptional apartment nestled in the prestigious Mohammed Bin Rashid City within the renowned Sobha Hartland community. This stunning 2-bedroom, 3-bathroom residence offers a blend of modern elegance and comfort, enhanced by its array of high-end amenities and breathtaking views of the surrounding landscape.
Key Highlights:
- Spacious layout with 2 bedrooms and 3 bathrooms
- Generous built-up area of 1,099.53 sq. ft.
- Contemporary finishes and built-in kitchen appliances
- Expansive balcony with stunning views of the landmark
- Built-in wardrobes providing ample storage space
- Covered parking for added convenience
- Amenities include a shared pool, gym, spa, children's pool, and play area
- 24-hour security for peace of mind
- Ideal for both end-users and investors seeking premium living
Nearby Facilities:
Nearest school: North London Collegiate School – 1.2 km
Nearest restaurant: The Espresso Lab – 1.0 km
Nearest airport: Dubai International Airport – 15 km
Sobha Hartland is a thriving community located in the heart of Dubai, offering seamless access to a wealth of shopping, dining, and recreational experiences. The locale is designed to foster a family-friendly atmosphere with parks, schools, and entertainment options just minutes away.
Don't miss the chance to own this exquisite property in Sobha One Tower A. Reach out to Luxbridge International Realty today to learn more or schedule a viewing. Experience luxury living at its finest and take the first step towards your dream home!
Property Information
- TypeApartment
- PurposeFor Sale
- Reference no.Bayut - AP14639S
- CompletionOff-Plan
- FurnishingUnfurnished
- TruCheck™ on6 October 2026
- Added on6 October 2026
- Handover dateQ1 2027
Validated Information

Floor Plans
3D Live
3D Image
2D Image
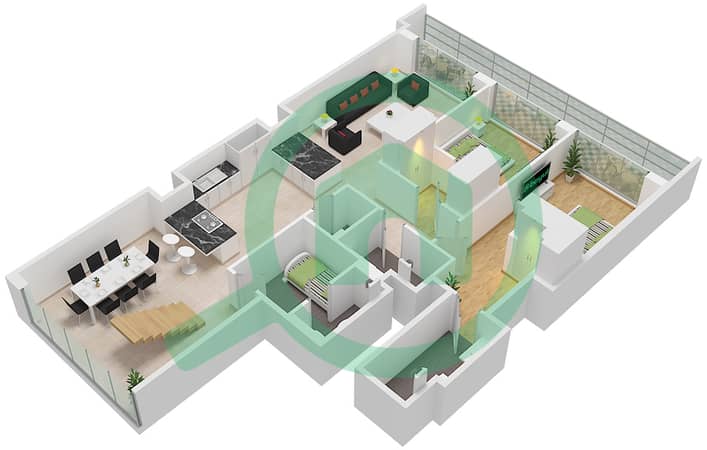
- Type A Unit 14 Upper Floor 10,19,22,31,34,43,46
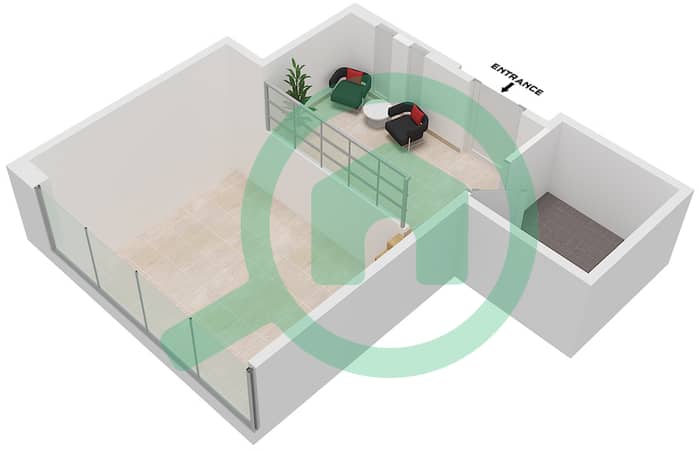
- Type A Unit 14 Lower Floor 10,19,22,31,34,43,46


Mortgage
Calculate and view the monthly mortgage on this apartment
Building Information
Features / Amenities
Balcony or Terrace
Lobby in Building
Project Information
Similar Property Transactions


