on
Off-Plan|
Initial Sale


10
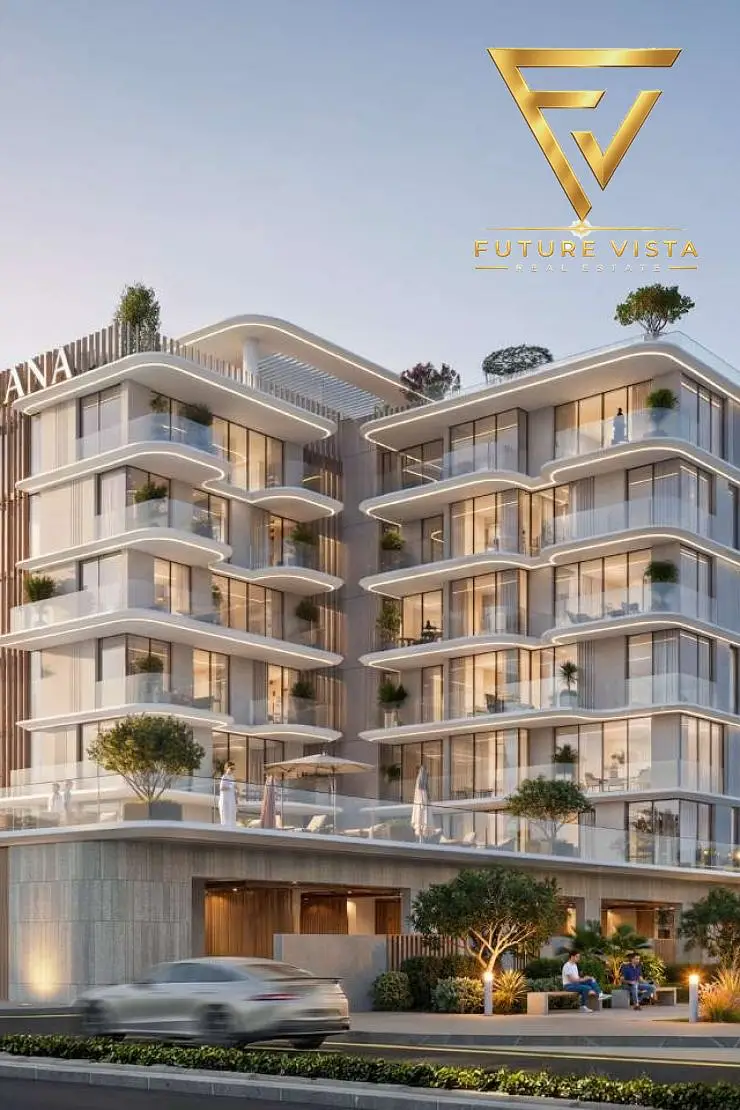
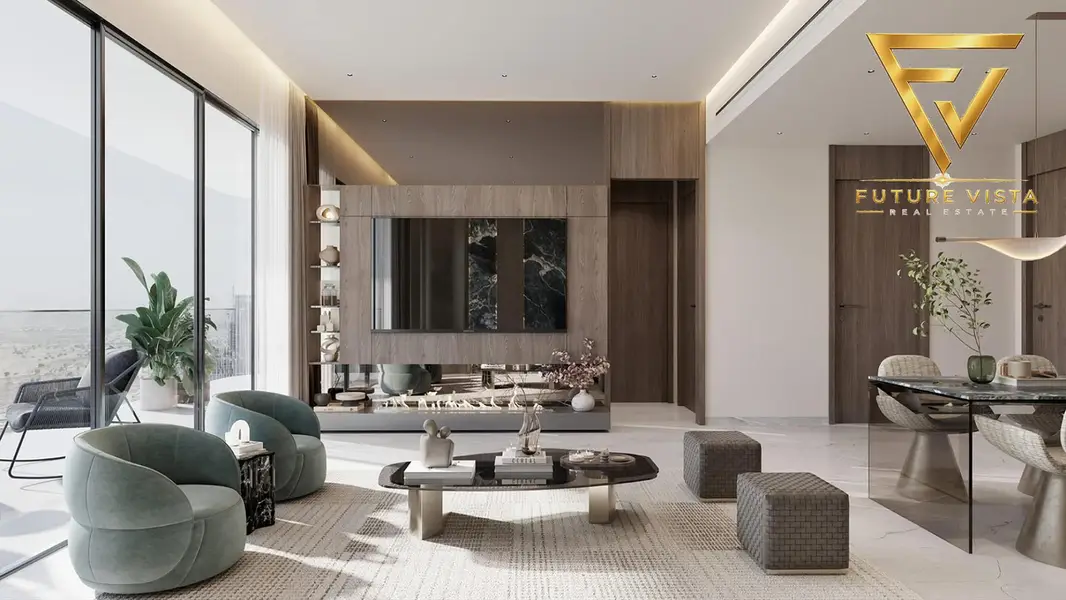
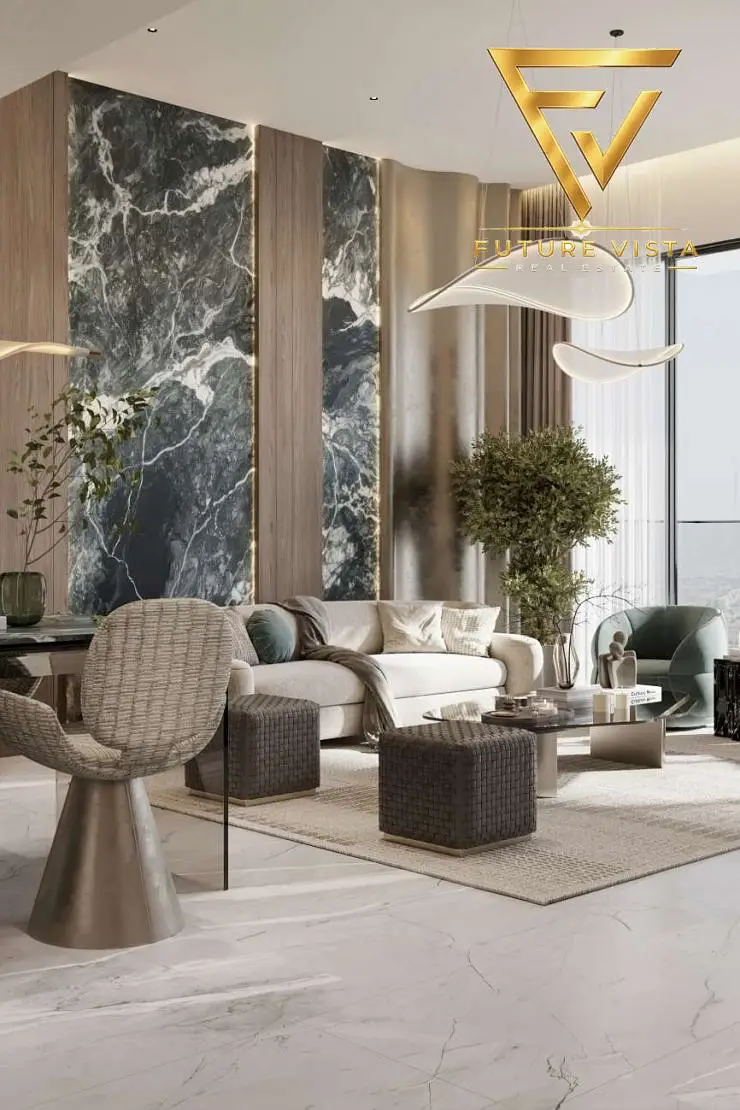
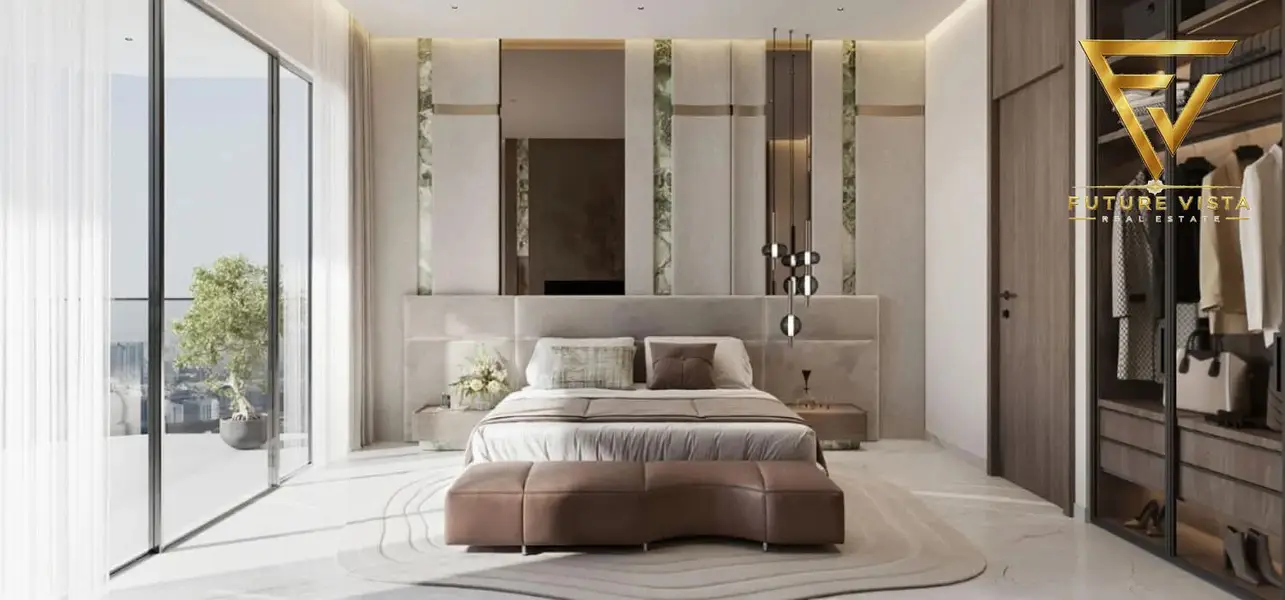

2BR Apartment | Samana South Haven | Pool & City Views
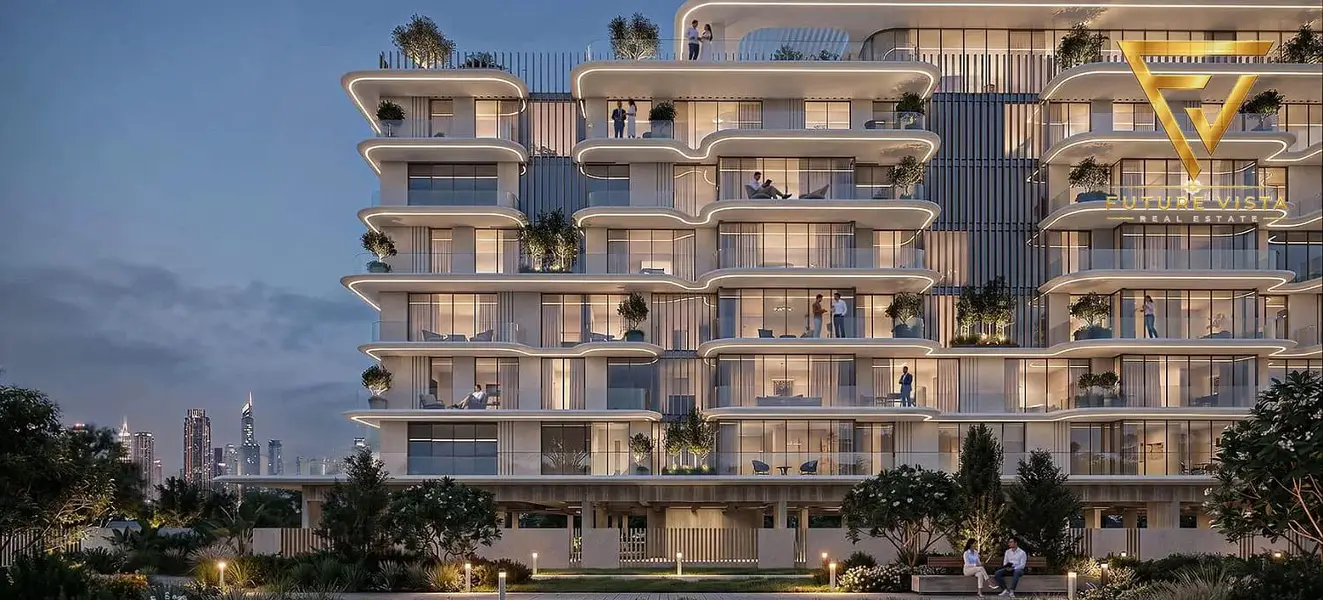
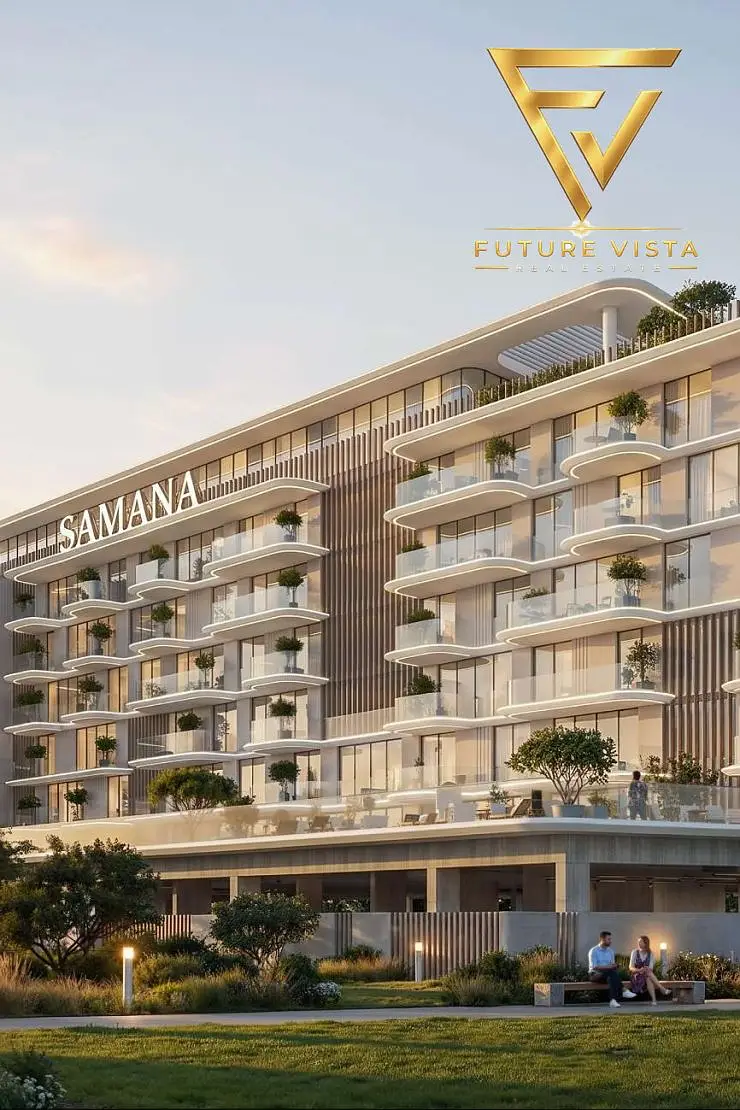
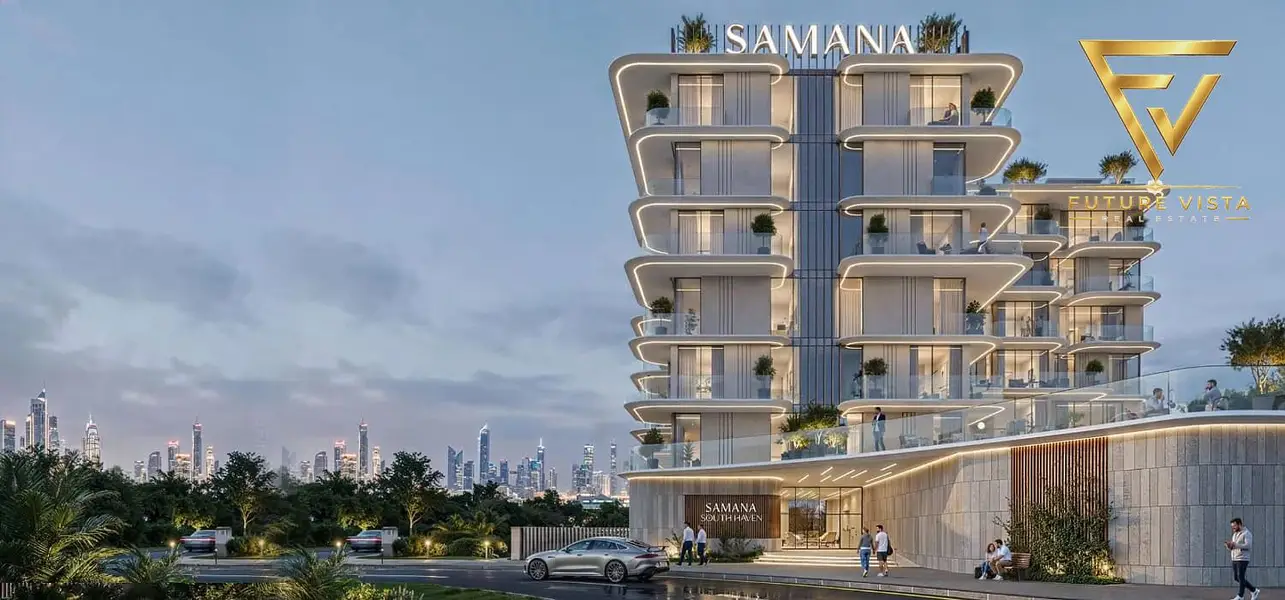
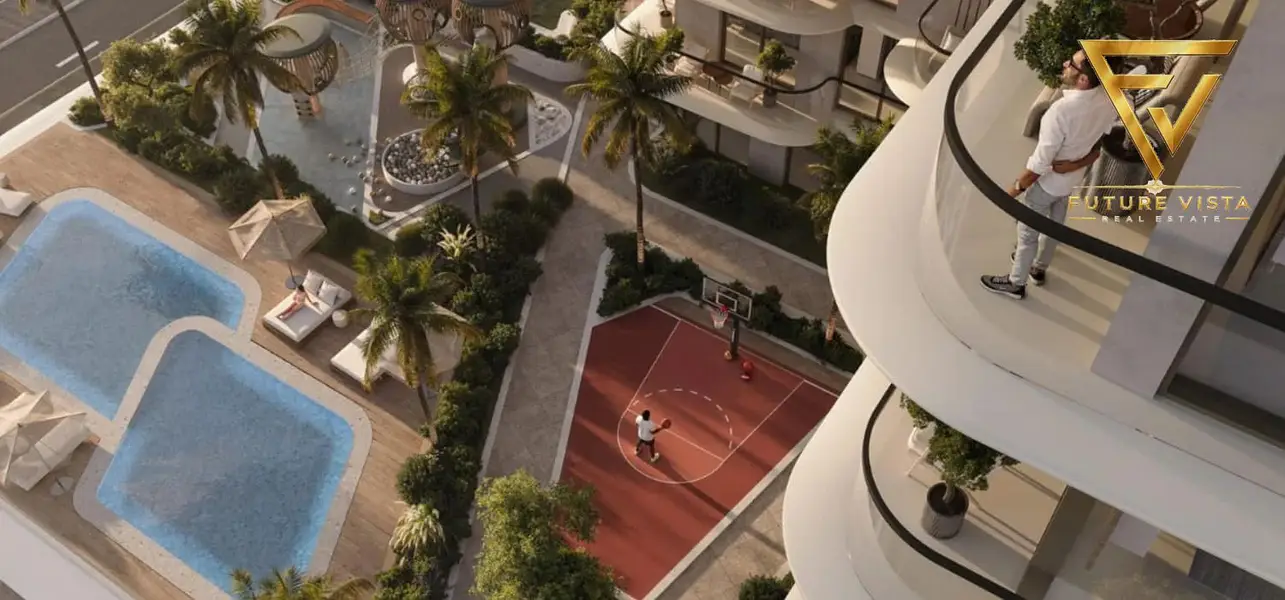
This 2-bedroom apartment in Samana South Haven in Dubai Industrial City is offered for sale with a practical layout and three bathrooms. The unit is planned within a mid-rise residential project featuring curved balconies, landscaped surroundings and a mix of pool, garden and city views from different sides of the building.
Key Features:
Dubai Industrial City offers a mixed-use environment with residential buildings, commercial activity and landscaped areas. It is positioned near major roads including Sheikh Mohammed Bin Zayed Road, Expo Road and Emirates Road, supporting straightforward commutes to other parts of Dubai and Abu Dhabi. The wider community provides access to shopping, leisure and everyday services, with malls and fitness facilities located within a short drive.
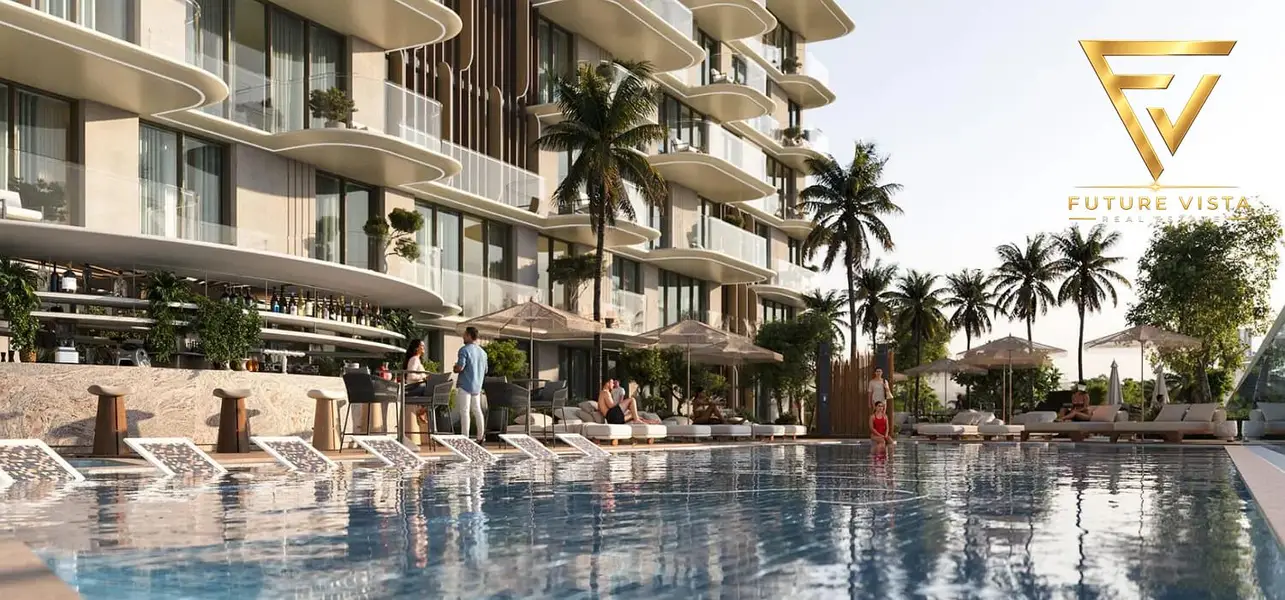
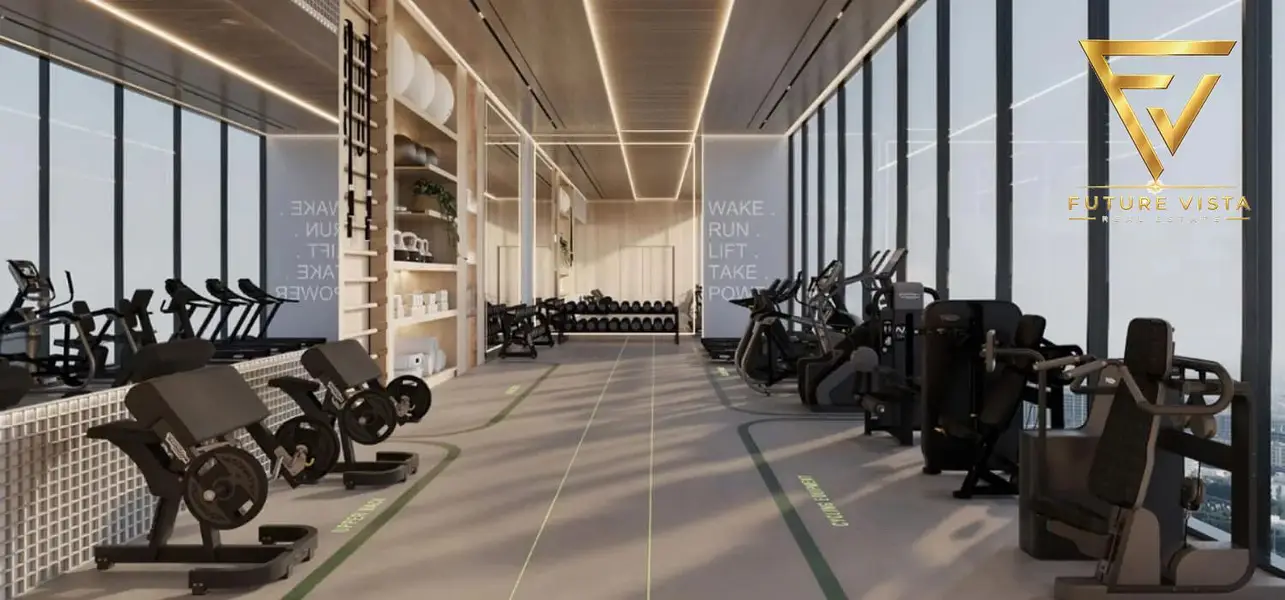
Within Samana South Haven, residents can access a kids’ play area, BBQ spaces and landscaped lawns for informal gatherings and relaxation. Family-friendly outdoor zones are complemented by indoor wellness facilities including a Pilates studio, sauna and steam room, and dedicated library and lounge areas. A prayer room and facilities for disabled residents enhance practical usability for a wide range of occupants.
Security and convenience are supported by building CCTV security and staffed reception or waiting areas. The project includes a business center and conference room for work-related needs, as well as ATM access and concierge-style services in the common zones. Service elevators and maintenance arrangements help ensure smooth daily operations across the residential floors.
The apartment benefits from freehold ownership status in a growing community with planned future amenities and infrastructure. Multiple view corridors, including downtown city, pool, garden and skyline perspectives, contribute to a varied outlook from different parts of the project. This configuration offers a balanced residential environment combining leisure facilities, community spaces and practical access to nearby hospitals and other essential services.
Key Features:
- 2 Bedrooms
- 3 Bathrooms
- Balcony or terrace
- Multiple city and skyline views
- Pool and garden views
- Gym or health club
- Swimming pool
- Jacuzzi and sauna
- Kids play area
- Barbeque area
Dubai Industrial City offers a mixed-use environment with residential buildings, commercial activity and landscaped areas. It is positioned near major roads including Sheikh Mohammed Bin Zayed Road, Expo Road and Emirates Road, supporting straightforward commutes to other parts of Dubai and Abu Dhabi. The wider community provides access to shopping, leisure and everyday services, with malls and fitness facilities located within a short drive.
Within Samana South Haven, residents can access a kids’ play area, BBQ spaces and landscaped lawns for informal gatherings and relaxation. Family-friendly outdoor zones are complemented by indoor wellness facilities including a Pilates studio, sauna and steam room, and dedicated library and lounge areas. A prayer room and facilities for disabled residents enhance practical usability for a wide range of occupants.
Security and convenience are supported by building CCTV security and staffed reception or waiting areas. The project includes a business center and conference room for work-related needs, as well as ATM access and concierge-style services in the common zones. Service elevators and maintenance arrangements help ensure smooth daily operations across the residential floors.
The apartment benefits from freehold ownership status in a growing community with planned future amenities and infrastructure. Multiple view corridors, including downtown city, pool, garden and skyline perspectives, contribute to a varied outlook from different parts of the project. This configuration offers a balanced residential environment combining leisure facilities, community spaces and practical access to nearby hospitals and other essential services.
Property Information
- TypeApartment
- PurposeFor Sale
- Reference no.Bayut - 109945-zH0SOv-SH
- CompletionOff-Plan
- FurnishingUnfurnished
- TruCheck™ on5 October 2026
- Added on5 October 2026
- Handover dateQ4 2028
Validated Information

Mortgage
Calculate and view the monthly mortgage on this apartment
Building Information
Features / Amenities
Furnished
Balcony or Terrace
Swimming Pool
Flooring
+ 30 more amenities
Project Information
Similar Property Transactions


