
Off-Plan
Floor plans
Map


12


SMART 3BR TOWNHOUSE | 5% DOWN PAYMENT | 20/80 PAYMENT PLAN | FREEHOLD
Sharjah Sustainable City 2 is a gated, eco-friendly master community designed around sustainable living, smart technology, and modern family comfort. Developed through a joint venture between Shurooq and Diamond Developers, the community combines energy-efficient homes with extensive wellness, leisure, and green spaces.
Property Highlights
- 3BR Smart Townhouse
- 5% Down Payment
- 20/80 Payment Plan
- Freehold Ownership
- Solar panels integrated into homes
- Smart home automation
- Fully equipped kitchen
- Contemporary sustainable design
- 0% service charges for the first 3 years post-handover
- AED 4/sq. ft. on plot area thereafter
World-Class Amenities
- Green Spine and urban farming areas
- Biodomes and landscaped green spaces
- Swimming pools
- Separate fitness facilities
- Jogging and cycling tracks
- Skating plaza
- Yoga deck
- Children's play areas
- Outdoor amphitheater
- Equestrian arena and horse riding track
- BBQ areas and outdoor seating
- Community mosque
- Neighborhood retail centre
Strategic Al Rahmaniya Location
- Direct access to Sheikh Mohammed Bin Zayed Road (E311)
- Direct access to Emirates Road (E611)
- Direct access to Sharjah Airport via Interchange 5 (E88)
- Close to multiple British, American, Indian and Pakistani curriculum schools
- Convenient access to everyday retail and community facilities
Investment Highlights
- Low 5% initial payment
- 20/80 payment plan
- Freehold ownership
- Smart and energy-efficient homes
- Solar-powered community concept
- 0% service charges for the first 3 years
- Family-oriented gated community
- Strong long-term investment potential
- Suitable for end users and investors
Property Highlights
- 3BR Smart Townhouse
- 5% Down Payment
- 20/80 Payment Plan
- Freehold Ownership
- Solar panels integrated into homes
- Smart home automation
- Fully equipped kitchen
- Contemporary sustainable design
- 0% service charges for the first 3 years post-handover
- AED 4/sq. ft. on plot area thereafter
World-Class Amenities
- Green Spine and urban farming areas
- Biodomes and landscaped green spaces
- Swimming pools
- Separate fitness facilities
- Jogging and cycling tracks
- Skating plaza
- Yoga deck
- Children's play areas
- Outdoor amphitheater
- Equestrian arena and horse riding track
- BBQ areas and outdoor seating
- Community mosque
- Neighborhood retail centre
Strategic Al Rahmaniya Location
- Direct access to Sheikh Mohammed Bin Zayed Road (E311)
- Direct access to Emirates Road (E611)
- Direct access to Sharjah Airport via Interchange 5 (E88)
- Close to multiple British, American, Indian and Pakistani curriculum schools
- Convenient access to everyday retail and community facilities
Investment Highlights
- Low 5% initial payment
- 20/80 payment plan
- Freehold ownership
- Smart and energy-efficient homes
- Solar-powered community concept
- 0% service charges for the first 3 years
- Family-oriented gated community
- Strong long-term investment potential
- Suitable for end users and investors
Property Information
- TypeTownhouse
- PurposeFor Sale
- Reference no.Bayut - 110283-1E8EWv
- CompletionOff-Plan
- FurnishingUnfurnished
- Added on5 October 2026
- Handover dateQ4 2028
Validated Information

Floor Plans
3D Live
3D Image
2D Image
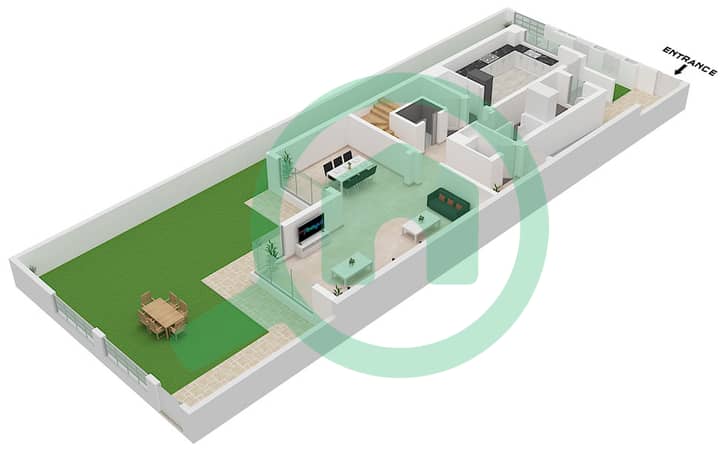
- Ground Floor
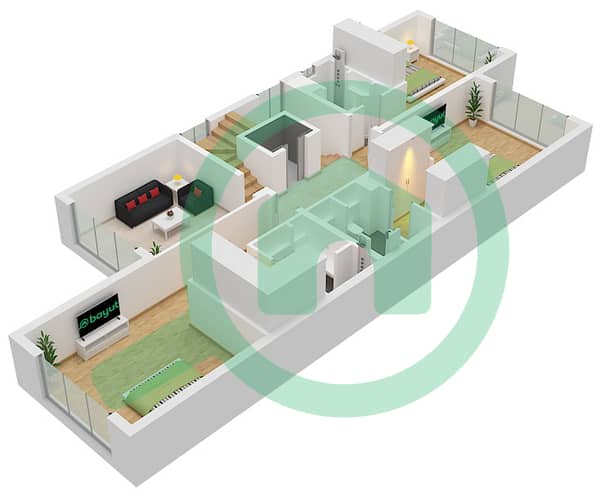
- First Floor
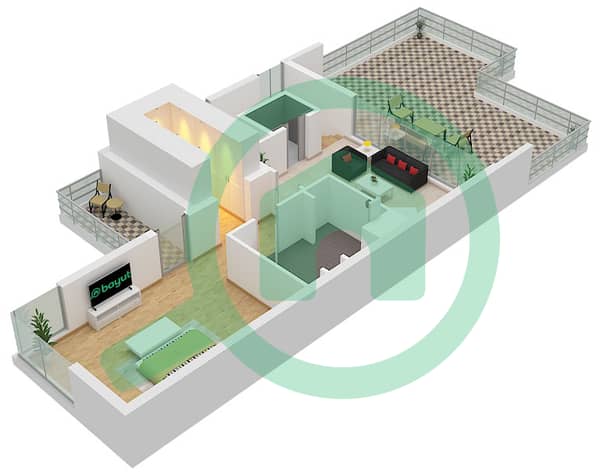
- Second Floor


Mortgage
Calculate and view the monthly mortgage on this townhouse
Features / Amenities
Furnished
Balcony or Terrace
Maids Room
Swimming Pool
+ 35 more amenities
Project Information
