
Off-Plan|
Resale
Floor plans
Map


15


Est. Payment AED 5.8K/mo
Get Pre-Approved
Samana Manhattan 2, JVC District 12, Jumeirah Village Circle (JVC), Dubai
1 Bed
2 Baths
814 sqft
Smart Home | Private Pool | Flexible Payment Plan
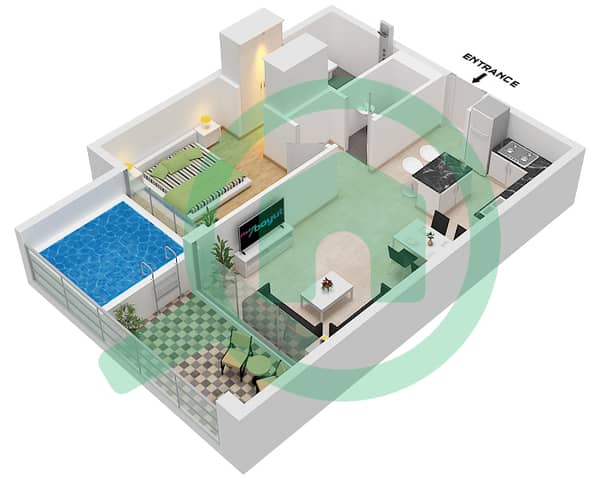
Brought to you by Driven Properties, this 1 Bedroom Apartment with a private pool is located in SAMANA Manhattan, Jumeirah Village Circle (JVC). Developed by SAMANA Developers, this contemporary residence combines modern design, smart home technology, and resort-style amenities, offering a comfortable lifestyle for both end users and investors.
The apartment features a thoughtfully designed living and dining area, a modern kitchen with quality finishes, a premium bedroom with built-in wardrobes, stylish bathrooms, and a private balcony. A private swimming pool and secured parking further enhance the convenience and privacy of this residence.
Unit Details:
* 1 Bedroom Apartment
* Private Pool
* Smart Home Features
* Spacious Living and Dining Area
* Modern Kitchen with Quality Finishes
* Built-in Wardrobes
* Stylish Bathrooms
* Private Balcony
* Secured Parking
Features and Amenities:
* 24/7 Security
* Grand Entrance Lobby
* Kids’ Pool
* Adult Swimming Pool
* Indoor and Outdoor Gym
* Outdoor Sitting Lounge
* Sauna
* Steam Room
* Kids’ Play Area
* Splash Pad
* Jogging Track
* Cafeteria
* Retail Shops
Community Overview:
Jumeirah Village Circle (JVC) is a popular residential community offering a family-friendly lifestyle surrounded by landscaped parks, residential developments, retail outlets, restaurants, cafés, fitness facilities, and everyday conveniences. Strategically located with easy access to Al Khail Road and Sheikh Mohammed Bin Zayed Road, JVC provides convenient connectivity to key destinations across Dubai.
The apartment features a thoughtfully designed living and dining area, a modern kitchen with quality finishes, a premium bedroom with built-in wardrobes, stylish bathrooms, and a private balcony. A private swimming pool and secured parking further enhance the convenience and privacy of this residence.
Unit Details:
* 1 Bedroom Apartment
* Private Pool
* Smart Home Features
* Spacious Living and Dining Area
* Modern Kitchen with Quality Finishes
* Built-in Wardrobes
* Stylish Bathrooms
* Private Balcony
* Secured Parking
Features and Amenities:
* 24/7 Security
* Grand Entrance Lobby
* Kids’ Pool
* Adult Swimming Pool
* Indoor and Outdoor Gym
* Outdoor Sitting Lounge
* Sauna
* Steam Room
* Kids’ Play Area
* Splash Pad
* Jogging Track
* Cafeteria
* Retail Shops
Community Overview:
Jumeirah Village Circle (JVC) is a popular residential community offering a family-friendly lifestyle surrounded by landscaped parks, residential developments, retail outlets, restaurants, cafés, fitness facilities, and everyday conveniences. Strategically located with easy access to Al Khail Road and Sheikh Mohammed Bin Zayed Road, JVC provides convenient connectivity to key destinations across Dubai.
Property Information
- TypeApartment
- PurposeFor Sale
- Reference no.Bayut - DP-S-64904
- CompletionOff-Plan
- FurnishingUnfurnished
- Added on5 October 2026
- Handover dateQ4 2026
Validated Information

Floor Plans
3D Live
3D Image
2D Image
- Unit 8 Floor 1,7-15 Unit 3,9 Floor 2-6 Unit 2 Floor 7-15

Mortgage
Calculate and view the monthly mortgage on this apartment
Building Information
Features / Amenities
Balcony or Terrace
Security Staff
Project Information
Similar Property Transactions

